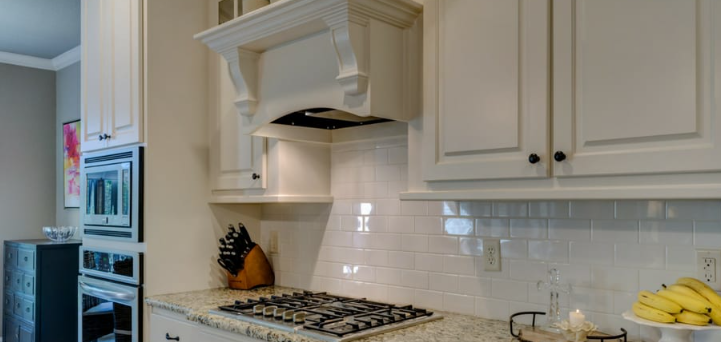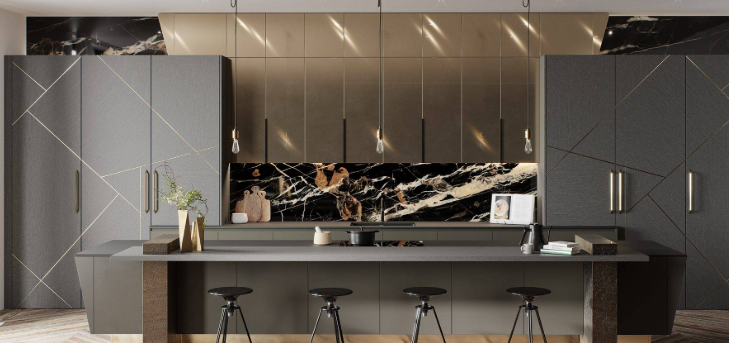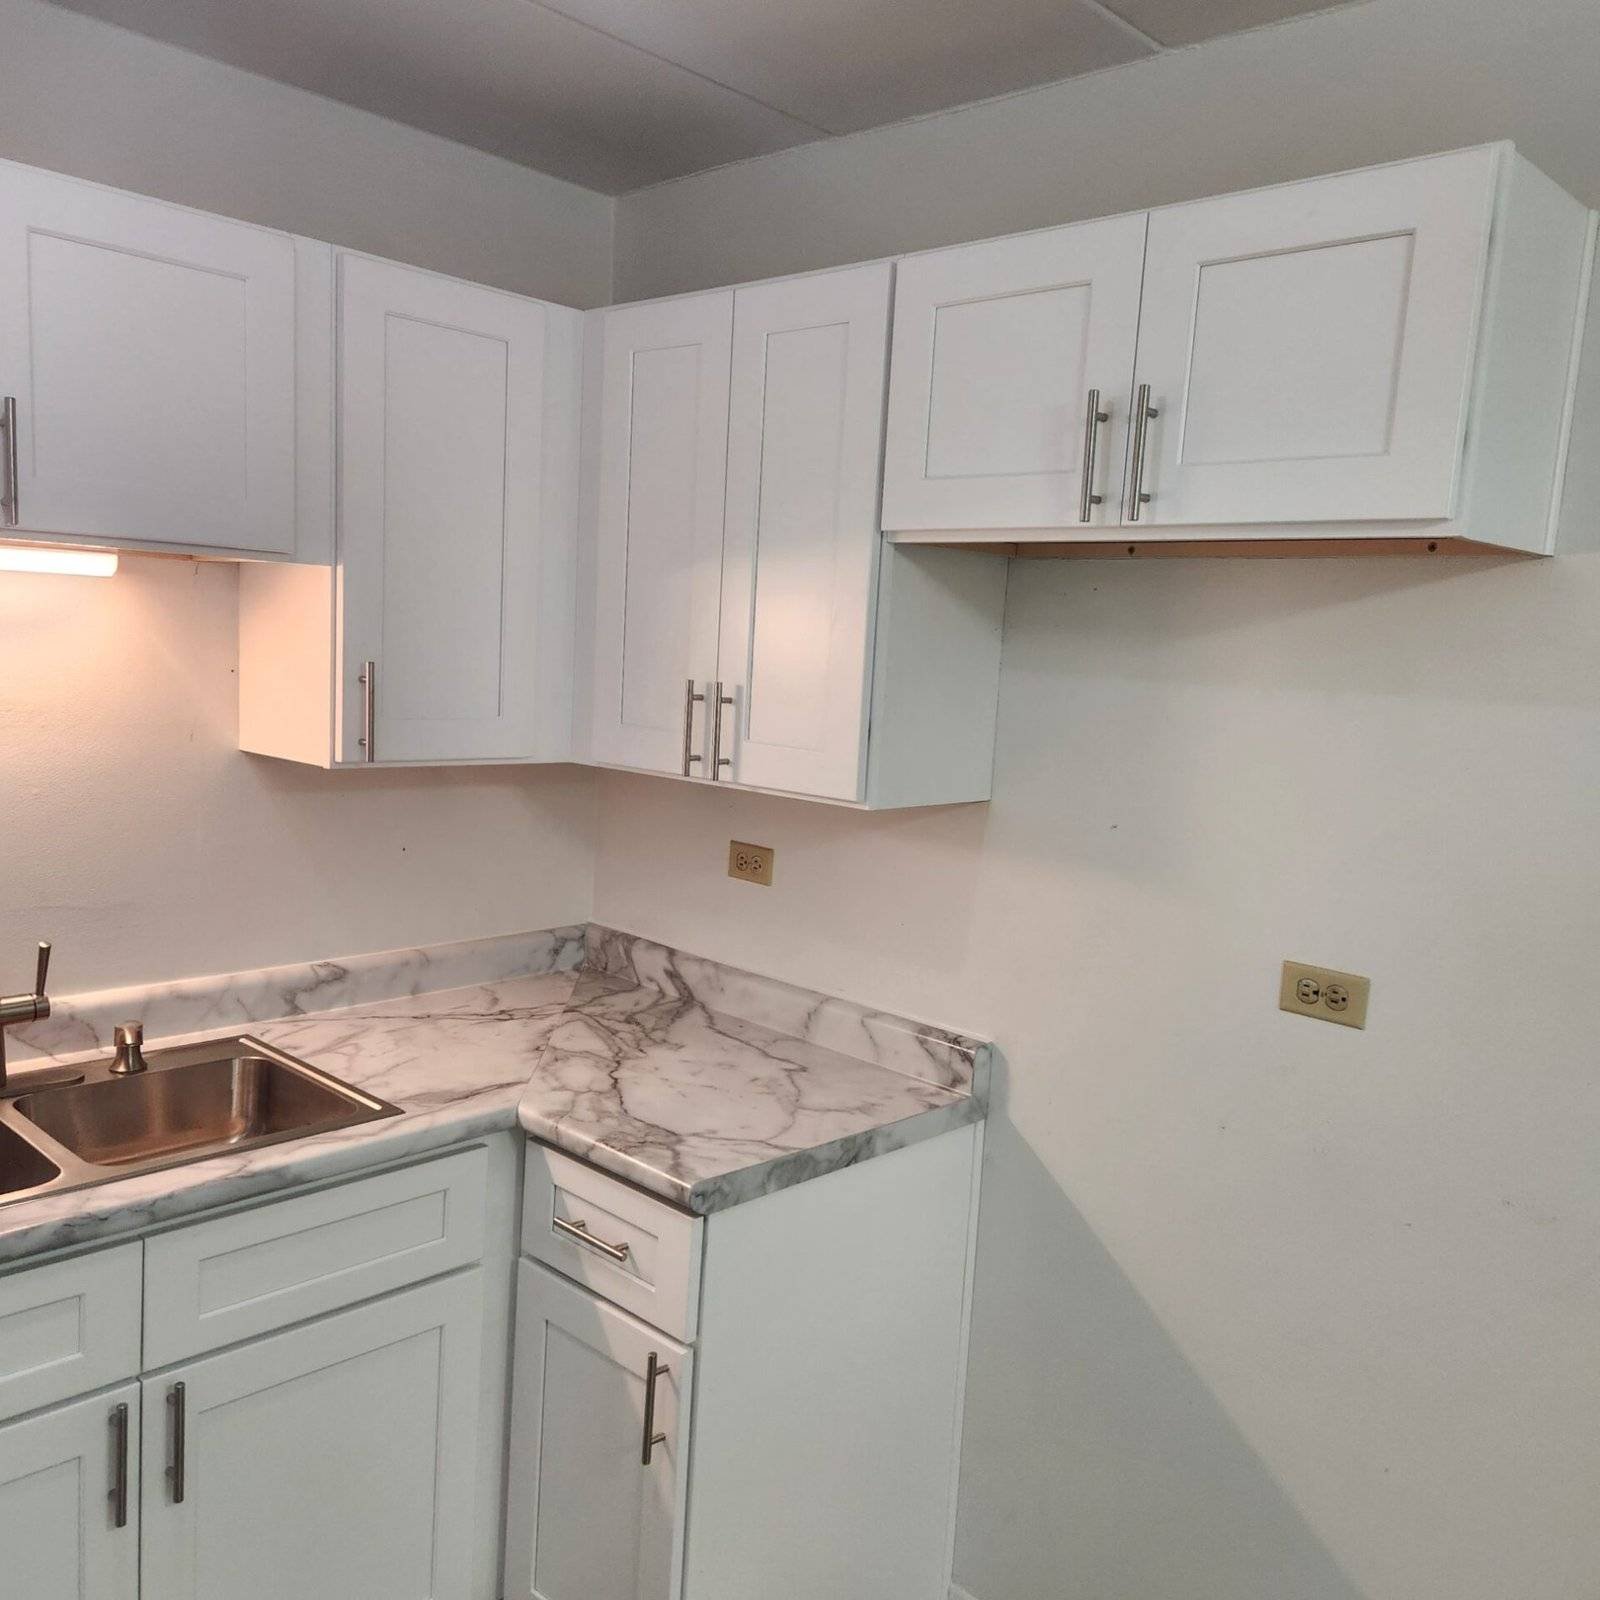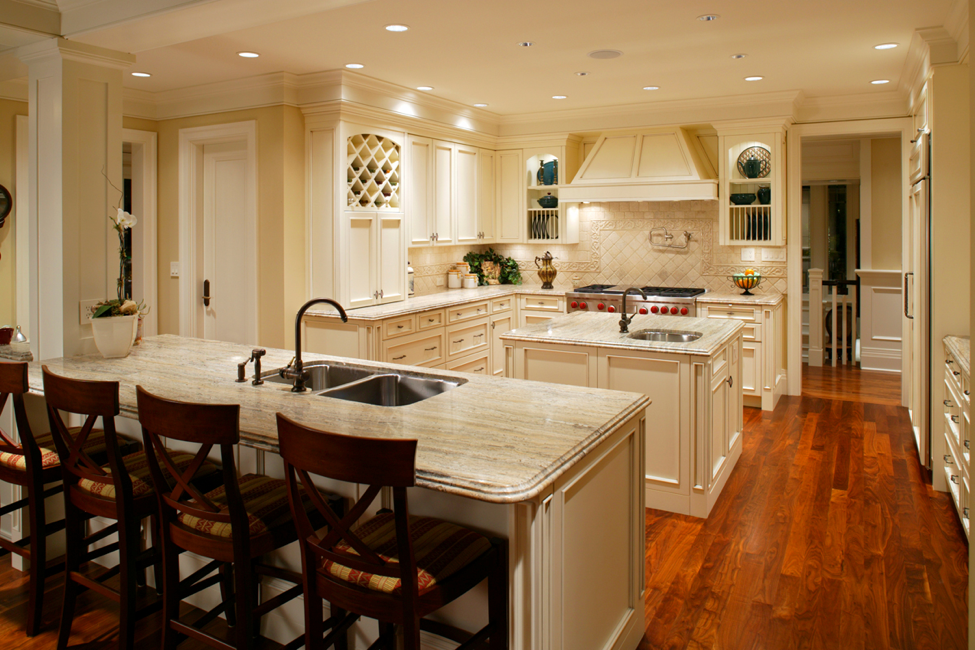
Professional kitchen remodeling in Hammond, IN improves layout, cabinetry, countertops, lighting, storage, flooring, and everyday kitchen function at home.
A kitchen should support everyday cooking, storage, cleaning, dining, and movement without making routine tasks harder than they need to be. Older kitchens often develop layout problems, limited cabinet space, worn countertops, outdated flooring, insufficient lighting, or finishes that no longer fit the rest of the home. S & K Construction provides residential remodeling services throughout Northwest Indiana, including kitchen renovations, bathroom remodeling, flooring installation, and full-home improvements. A successful kitchen project begins by understanding how the household actually uses the space before cabinets, appliances, flooring, or finishes are selected. Homeowners in Hammond, Merrillville, and nearby communities should consider traffic flow, work areas, storage needs, appliance placement, lighting, countertop space, and connections with surrounding rooms. Careful planning can help transform an outdated kitchen into a space that feels easier to use while maintaining a design that works with the rest of the home.
Start With Kitchen Layout and Daily Use
Professional kitchen remodeling can involve layout changes, cabinetry, countertops, backsplashes, flooring, lighting, fixtures, appliances, and other updates that improve how the room functions.
Before selecting materials, homeowners should identify what currently makes the kitchen difficult to use.
A refrigerator positioned far from preparation areas can create unnecessary movement. Limited counter space may make meal preparation harder, while poorly placed cabinets can leave useful wall space underused.
Traffic patterns deserve attention as well.
People should be able to move between the sink, cooking area, refrigerator, pantry, and nearby rooms without creating constant conflicts.
A larger kitchen does not automatically provide better function. Good planning depends on how available space is organized.
The strongest remodeling decisions solve everyday problems first and then build the visual design around those improvements.
Kitchen Remodeling in Hammond, IN
Homeowners considering kitchen remodeling in Hammond, IN can update an entire kitchen or focus on specific areas that no longer meet their needs.
The dedicated Hammond page supports custom kitchen renovations that include cabinets, countertops, backsplashes, lighting, flooring, and layout improvements.
An older kitchen may have usable space but an inefficient arrangement.
Removing or relocating certain components can sometimes create more practical work areas, although structural, plumbing, electrical, and HVAC conditions should be reviewed before layout changes are finalized.
Homeowners should also consider how the kitchen connects with dining and living areas.
An open layout may improve visibility and movement for some properties, while another home may benefit from keeping clearer separation between rooms.
The goal should be a kitchen that fits the home’s structure and the household’s routines rather than copying a design from a different property.
Kitchen Renovation Services in Merrillville, IN
Property owners planning kitchen renovation services in Merrillville, IN may be replacing older finishes, improving storage, or completing a larger redesign.
S & K Construction’s Merrillville page specifically supports custom kitchen makeovers with cabinets, countertops, backsplashes, flooring, and layout updates.
The first step should be deciding which existing components can remain.
Cabinet boxes may be unsuitable when the layout itself creates problems, while countertops or flooring may need replacement because of wear or because they no longer coordinate with the new design.
Homeowners should also establish priorities before the project grows.
For one household, additional storage may be most important. Another may need better lighting, more counter space, or an easier connection between cooking and dining areas.
Defining those priorities early helps guide later material and design decisions.
Planning Cabinet Storage
Cabinetry affects both the appearance and usefulness of a kitchen.
The right layout should provide storage close to where items are actually used.
Frequently used cookware may belong near the range, while dishes and glasses may be easier to store near the dishwasher or dining area.
Pantry storage can also influence the cabinet plan.
Tall cabinets can provide additional capacity where wall space allows, while drawers may offer easier access to cookware or small appliances than deep lower cabinets.
Homeowners should consider what they currently struggle to store before finalizing cabinet dimensions.
Decorative style remains important, but door profiles, hardware, colors, and finishes should be chosen after the functional layout is established.
A beautiful cabinet design loses much of its value if everyday storage remains inconvenient.
Choosing Kitchen Countertops
Countertops serve as major work surfaces and visual features within the kitchen.
Material choice should reflect cooking habits, cleaning preferences, appearance, and budget.
Homeowners should evaluate how much preparation space they need and where that space should be located.
Countertops near the refrigerator, sink, and cooking area can support common kitchen tasks when the layout is planned well.
An island can add work surface and seating in a suitable room, but it should not reduce walking clearance or make appliance doors difficult to open.
Countertop color should be viewed alongside cabinetry, flooring, backsplash, and lighting.
Small samples can look different when installed across a large area, so property owners should consider how the complete combination will appear.
Edges, seams, sink openings, and appliance clearances should also be confirmed before installation.
Kitchen Backsplash Design
A backsplash can provide a finished transition between countertops and upper cabinets while protecting wall areas exposed to normal kitchen use.
Tile size, pattern, color, and grout can dramatically change the appearance of the room.
Simple backsplash designs can provide visual balance when cabinets or countertops already contain strong patterns.
More detailed tile can work as an accent when surrounding finishes are quieter.
Homeowners should consider how the backsplash meets outlets, windows, cabinet edges, range areas, and other wall features.
Planning those transitions before installation can reduce awkward cuts.
The material should also be practical to clean around cooking and food-preparation areas.
A backsplash works best when it supports the overall kitchen design rather than being selected independently from the rest of the room.
Flooring During a Kitchen Remodel
Kitchen flooring needs to handle regular foot traffic, spills, chairs, appliances, and frequent cleaning.
Material selection should account for both appearance and everyday use.
Tile, hardwood, vinyl, laminate, and other suitable products can create very different looks and maintenance requirements.
The condition of the subfloor should be evaluated before new material is installed.
Removing older flooring can reveal uneven areas, damage, or other conditions that require attention first.
Floor height also matters when the kitchen connects with adjoining rooms.
Large changes in thickness can create noticeable transitions at doorways or open spaces.
If flooring extends through several rooms, homeowners should decide whether one continuous material will create a cleaner appearance or whether separate flooring makes more sense for each area.
Improving Kitchen Lighting
A single ceiling fixture may not provide enough useful light for cooking, cleaning, and food preparation.
Kitchen lighting can include several layers.
General ceiling lighting provides overall brightness, while task lighting can illuminate countertops, sinks, islands, and cooking areas.
Pendant fixtures may be considered over islands or seating areas when the room layout supports them.
Under-cabinet lighting can also improve visibility along work surfaces.
Electrical planning should happen before finished walls and cabinets make changes more difficult.
Switch locations, fixture positions, appliance circuits, outlets, and other electrical requirements should be coordinated with the cabinet and countertop plan.
Lighting color and intensity can also affect how cabinets, countertops, flooring, and wall colors appear in the finished space.
Appliance Placement and Kitchen Workflow
Major appliances influence almost every part of a kitchen layout.
Refrigerators need enough clearance for doors and drawers to open properly.
Ranges and cooktops require suitable surrounding space, while dishwashers should be positioned so open doors do not block important walking paths unnecessarily.
Microwaves can be placed in several locations depending on the design and household preferences.
Homeowners should select or confirm appliance dimensions before cabinetry is finalized.
Replacing a standard refrigerator with a significantly larger model after cabinets are installed can create avoidable fit problems.
Ventilation should also be discussed around cooking equipment.
The remodeling plan should account for electrical, gas, plumbing, and ventilation requirements associated with the selected appliances.
Coordinating these details early helps reduce expensive changes later.
Kitchen Islands and Open Layouts
Kitchen islands can add storage, counter space, seating, and visual structure, but they require enough surrounding clearance to function properly.
An oversized island in a smaller kitchen can make movement difficult.
Cabinet doors, appliance doors, and drawers need enough space to open without creating constant conflicts.
Homeowners should decide what the island is supposed to accomplish.
One design may focus on food preparation, while another includes seating, a sink, appliances, or additional storage.
Open-concept remodeling can also change how the kitchen interacts with surrounding living spaces.
Before removing walls, the contractor should determine whether they contain structural supports, electrical wiring, plumbing, HVAC components, or other systems.
Layout changes should be based on the building’s actual construction rather than appearance alone.
Remodeling Plumbing and Electrical Systems
Kitchen renovations frequently involve plumbing and electrical work behind finished surfaces.
Moving the sink, dishwasher, refrigerator water connection, or other fixtures can require plumbing changes.
New lighting, outlets, appliances, or electrical equipment may require additional wiring or circuit work.
These systems should be planned before cabinets, tile, and finished surfaces are installed.
Older kitchens may also have electrical layouts that do not match modern appliance use.
A contractor can coordinate required updates as part of the remodeling process.
Homeowners should explain any planned specialty equipment such as additional ovens, beverage refrigerators, or other appliances before electrical planning is complete.
Changing these requirements after cabinets and walls are finished can create unnecessary rework.
Choosing Materials That Work Together
Kitchen design involves several large surfaces competing for visual attention.
Cabinets, countertops, flooring, backsplash, wall colors, appliances, and hardware should be considered as one group.
Not every feature needs to become the main focal point.
For example, strongly patterned countertops may work best with simpler cabinetry and backsplash selections.
A bold backsplash may pair more naturally with quieter countertops.
Homeowners should compare samples together rather than choosing each material separately.
Lighting should also be considered because colors can appear warmer or cooler under different conditions.
Durability and cleaning requirements matter just as much as appearance.
The best selections are materials homeowners can realistically maintain while still creating the desired design.
Preparing for Kitchen Construction
Kitchen remodeling affects one of the most frequently used rooms in the home, so preparation can make the construction period easier.
Homeowners may need to remove food, cookware, small appliances, decorations, and other belongings from cabinets and counters.
A temporary area for basic food preparation can also be useful during larger projects.
The contractor should explain which parts of the kitchen will be unavailable and how access to surrounding rooms may be affected.
Material decisions should be finalized early enough to reduce delays related to cabinets, countertops, tile, flooring, or fixtures.
Construction sequencing also matters.
Demolition, rough plumbing, electrical work, drywall, cabinets, countertops, flooring, backsplash, painting, and finish work need to occur in an organized order.
Clear planning helps reduce repeated work and protects completed surfaces from unnecessary damage.
Choosing a Kitchen Remodeling Contractor
A kitchen contractor should understand both the visual design and the practical construction requirements of the project.
Homeowners should discuss layout goals, storage problems, appliance requirements, material preferences, and budget priorities before work begins.
The project scope should explain which elements are being replaced and which will remain.
Ask whether the work includes demolition, cabinetry, countertops, flooring, backsplash, lighting, plumbing changes, electrical work, painting, and cleanup.
For major layout changes, discuss whether walls or utilities need to be moved.
S & K Construction also provides related remodeling and flooring services, which can be useful when a kitchen project extends into adjoining spaces.
A clearly defined scope helps homeowners understand the sequence of work and reduces uncertainty during construction.
Conclusion
Kitchen remodeling can improve storage, workflow, lighting, appearance, and everyday comfort when the design is built around how the household actually uses the space.
For homeowners in Hammond and Merrillville, successful planning begins with evaluating the existing layout before selecting decorative materials.
Cabinets, countertops, appliances, lighting, flooring, backsplash, plumbing, and electrical systems all influence one another.
Changing one component can affect several others, which is why early planning is important.
The strongest kitchen renovation balances design with practical movement, usable storage, durable materials, and appropriate work surfaces.
By defining priorities first and coordinating construction details before installation begins, homeowners can create a kitchen that feels more organized, functions more efficiently, and fits naturally with the rest of the home.
Frequently Asked Questions
What can be included in a kitchen remodeling project?
Kitchen remodeling can include cabinetry, countertops, backsplashes, flooring, lighting, appliances, layout changes, plumbing updates, electrical work, and finish improvements.
Should cabinets or countertops be selected first?
Cabinet layout is often established early because it influences appliance spaces, storage, countertop dimensions, and many other parts of the design.
Can a kitchen wall be removed to create an open layout?
Sometimes, but the wall should first be evaluated for structural support, electrical wiring, plumbing, HVAC components, and other building systems.
When should kitchen appliances be selected?
Major appliance sizes should be confirmed before final cabinet planning so openings, electrical requirements, plumbing connections, and clearances can be coordinated correctly.
What flooring works well in a kitchen?
Several flooring materials may work depending on the household, including suitable tile, hardwood, vinyl, or laminate products. Maintenance, moisture, traffic, and design should guide selection.
How should homeowners prepare for a kitchen remodel?
Remove belongings from the work area, finalize major material selections, confirm appliance dimensions, discuss access with the contractor, and plan a temporary food-preparation area when needed.