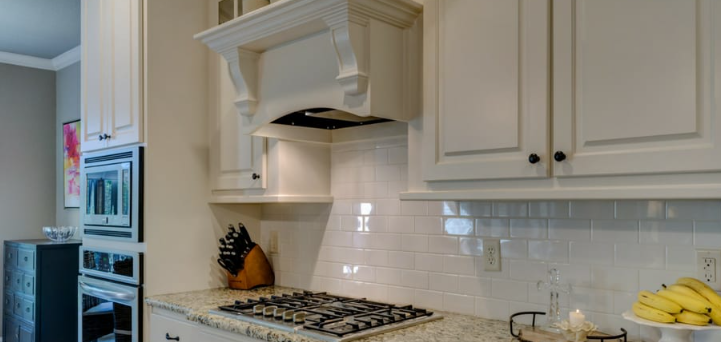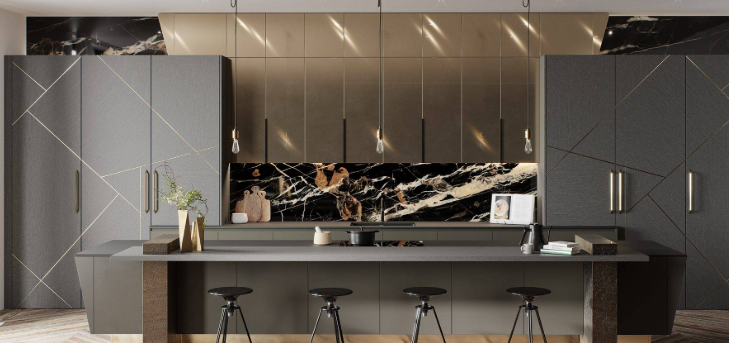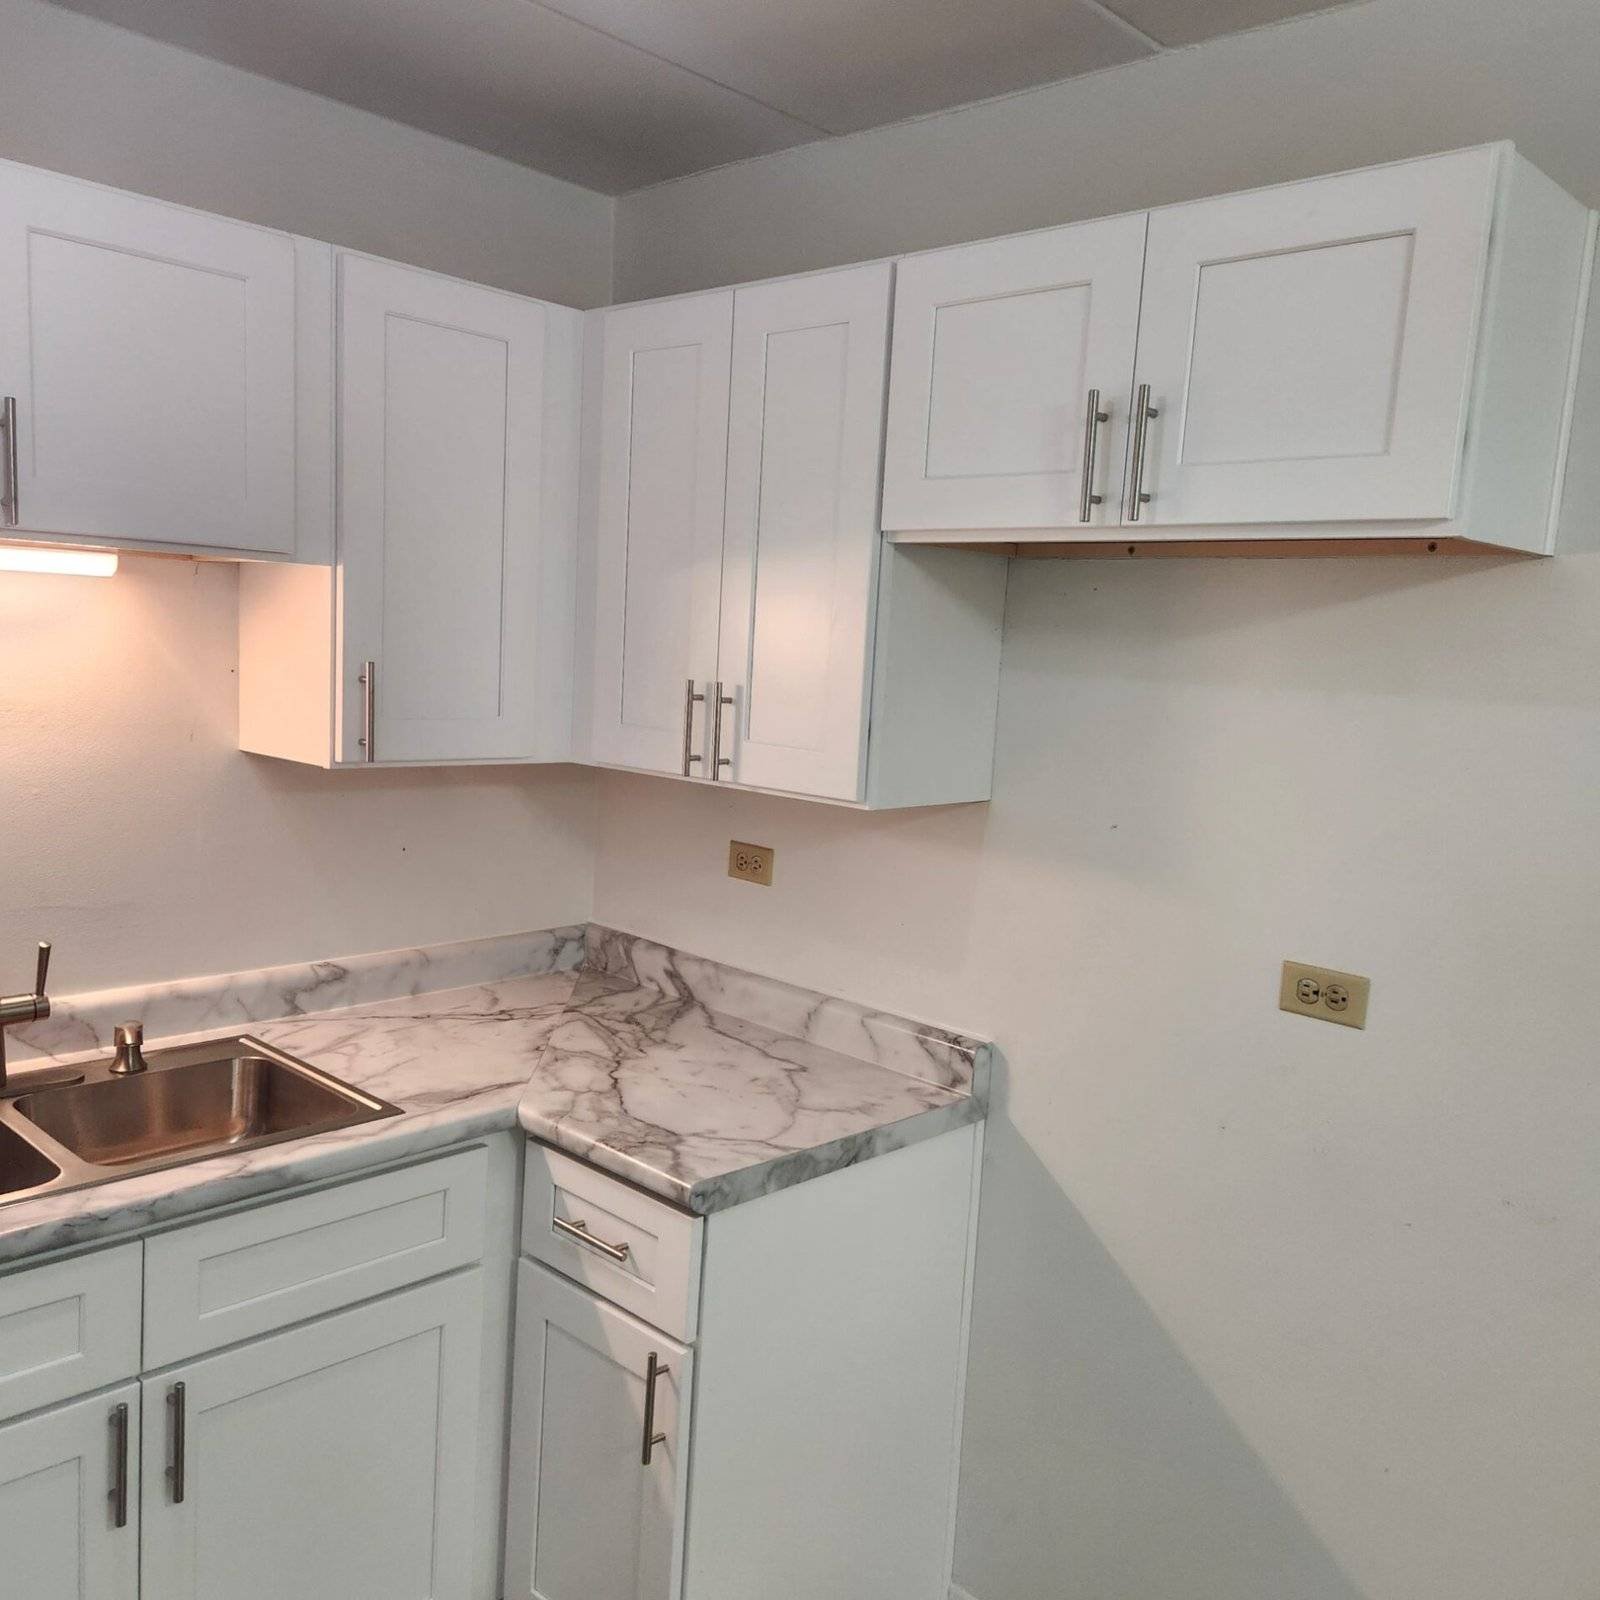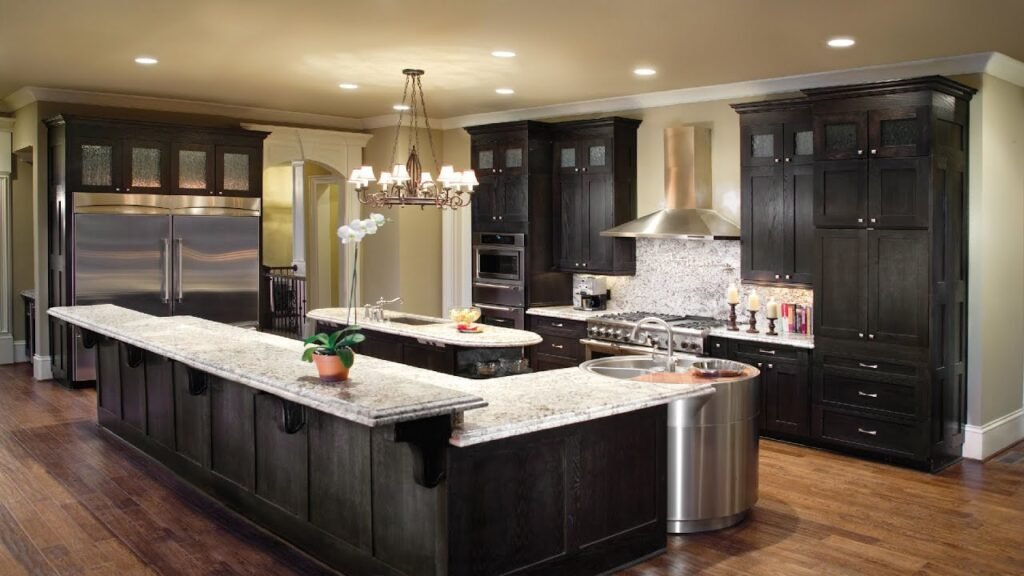
Discover professional kitchen remodeling services in Hammond, IN for improved layouts, custom cabinetry, updated surfaces, better storage, and lasting functionality.
The kitchen is one of the most frequently used areas in a home, so its layout, storage, surfaces, lighting, and overall condition can affect everyday comfort. An outdated kitchen may have limited counter space, inefficient cabinets, worn flooring, or a layout that makes cooking and movement difficult. S & K Construction provides kitchen remodeling services for homeowners looking to improve both the appearance and functionality of their kitchens. The company handles projects ranging from targeted updates to larger kitchen transformations, including cabinets, countertops, lighting, flooring, and layout changes.
A successful kitchen renovation requires more than choosing attractive finishes. The available space, household routines, storage needs, existing plumbing and electrical systems, material choices, and desired layout should all be considered before work begins. Homeowners in Hammond can benefit from planning these details carefully so the finished kitchen works well for everyday use rather than simply looking different.
What Kitchen Remodeling Services Can Include
Kitchen remodeling can involve a single improvement or several coordinated changes throughout the room.
Cabinetry and Countertop Updates
Cabinets influence how much storage a kitchen provides and how efficiently frequently used items can be organized. Replacing outdated cabinets can create opportunities for better storage, improved accessibility, and a more consistent design.
Countertops also play an important role because they receive regular daily use. Material selection should consider appearance, maintenance, durability, available workspace, and how the kitchen is used.
S & K Construction provides kitchen remodeling that includes cabinets, countertops, lighting, flooring, and layout changes. The company describes its remodeling approach as covering both targeted improvements and complete kitchen transformations.
Layout Improvements
A kitchen can look modern while still being difficult to use if the layout does not support normal movement.
During planning, homeowners should consider where food is prepared, where appliances are positioned, how people move through the room, and where frequently used items are stored.
A well-planned renovation should improve the relationship between these areas while making practical use of the available space.
Kitchen Remodeling in Hammond, IN
Homeowners considering kitchen remodeling services in Hammond, IN can approach the project around their existing home’s structure, daily routines, and long-term goals.
Evaluating the Existing Kitchen
Every remodeling project begins with a different set of conditions. Some kitchens need cosmetic updates, while others require more significant layout changes.
Older cabinets, worn flooring, inadequate lighting, limited storage, or inefficient work areas can all influence the remodeling plan.
A professional evaluation can help determine which parts of the kitchen should be retained and which areas would benefit from replacement.
Planning Around the Home
The kitchen should also work visually with surrounding living areas. This becomes especially relevant when homeowners are creating an open-concept layout or connecting the kitchen with a dining or family room.
S & K Construction serves Hammond and surrounding Northwest Indiana communities and provides kitchen remodeling as part of its residential construction services.
Good planning helps keep the finished kitchen practical while maintaining a consistent relationship with the rest of the home.
Custom Kitchen Cabinetry and Storage
Storage is one of the most practical reasons homeowners choose to remodel a kitchen.
Making Better Use of Cabinet Space
Older kitchens may contain cabinets that do not make efficient use of available wall or floor space. Modern cabinet layouts can provide dedicated areas for cookware, food storage, small appliances, and everyday kitchen supplies.
Homeowners should think about what they regularly store before selecting cabinet configurations.
Deep drawers may be useful for heavier cookware, while tall cabinets can make better use of vertical space. Corner areas can also be planned more effectively than they often are in older kitchens.
Choosing Cabinet Materials and Finishes
Cabinet style affects the overall appearance of the kitchen, but construction and maintenance requirements also matter.
The right selection should fit the home’s design while providing practical performance for daily use.
S & K Construction works with homeowners on kitchen design and planning, helping determine layouts and materials around the property’s space and the homeowner’s preferences.
The goal is to create storage that supports everyday use rather than simply filling the room with additional cabinetry.
Countertops, Backsplashes, and Kitchen Surfaces
Kitchen surfaces receive constant use, so material selection should balance appearance with practical requirements.
Countertop Selection
Countertops provide preparation space and become one of the most visible elements of a remodeled kitchen.
Homeowners may compare materials based on durability, maintenance, appearance, available colors, and how much daily use the surface will receive.
The size and placement of countertops also matter. A beautiful surface does little to improve the kitchen if preparation areas are poorly positioned.
Backsplash and Wall Finishes
A backsplash can protect wall areas near sinks, counters, and cooking spaces while also contributing to the room’s visual design.
Tile selection should complement cabinets and countertops rather than competing with them.
The relationship between these surfaces should be considered as a complete design. Coordinating materials can create a more consistent appearance and make the kitchen feel intentionally planned.
Flooring and Lighting During a Kitchen Renovation
Kitchen remodeling often provides an opportunity to address flooring and lighting at the same time.
Choosing Kitchen Flooring
Kitchen floors need to handle regular foot traffic, spills, cleaning, and everyday wear.
S & K Construction offers flooring installation as part of its broader remodeling services, including hardwood, laminate, vinyl, and tile options.
The best flooring choice depends on the home’s design, maintenance preferences, expected traffic, and relationship to adjacent rooms.
When the kitchen connects directly to another living area, homeowners may also consider how the new flooring transitions between spaces.
Improving Kitchen Lighting
Good kitchen lighting should support different activities.
General lighting provides overall visibility, while task lighting can make preparation and cooking areas easier to use. Accent lighting can also highlight cabinetry, backsplashes, or other design features.
During a remodel, lighting should be considered alongside cabinet placement and work surfaces so fixtures illuminate the areas where homeowners actually need them.
Planning a Functional Kitchen Layout
A kitchen remodel should improve how the room works, not just how it looks.
Considering Movement and Work Areas
Homeowners should think about how they move between the refrigerator, sink, preparation areas, cooking appliances, and storage.
Crowded walkways can make a kitchen uncomfortable, particularly when multiple people use the room at the same time.
The location of islands and other large features should leave enough usable space for normal movement.
Creating Space for Everyday Life
A kitchen may serve several purposes beyond cooking. It can be a place for meals, homework, conversations, entertaining, or quick daily routines.
The design should reflect those uses.
For example, an island may provide additional preparation space while also creating a casual seating area. Additional storage can help keep countertops clear and make the room easier to maintain.
The best layout is not necessarily the largest one. It is the layout that makes practical use of the available space.
Kitchen Remodeling for Nearby Northwest Indiana Homes
Kitchen remodeling needs can vary from one property to another, even within the same region.
Understanding Local Home Styles
Homes in Northwest Indiana can have different ages, floor plans, finishes, and renovation histories.
Some homeowners may want to preserve existing architectural characteristics while updating the kitchen’s functionality. Others may prefer a more modern design with new cabinets, surfaces, flooring, and lighting.
S & K Construction serves communities including Hammond, Munster, East Chicago, Schererville, Merrillville, and St. John.
For homeowners outside Hammond, the company also provides home remodeling services in Munster, IN, including kitchen and bathroom remodeling, flooring, and broader home upgrades.
Coordinating Multiple Improvements
When several parts of a kitchen need attention, coordinating the work can help maintain consistency.
Cabinet placement may affect lighting. Flooring may need to connect with adjacent rooms. Countertop dimensions depend on cabinetry, while appliance placement can influence electrical and plumbing requirements.
Thinking about these relationships before construction begins can reduce conflicts during installation.
Choosing a Kitchen Remodeling Contractor
Selecting a remodeling contractor is an important part of planning the project.
What Homeowners Should Discuss
Before work begins, homeowners should have a clear understanding of the intended layout, materials, project scope, expected timeline, and budget.
It is also useful to discuss how existing plumbing, electrical systems, flooring, walls, and cabinetry will be handled.
A detailed project discussion gives both the homeowner and contractor a clearer understanding of the expected result.
Experience and Communication
Kitchen remodeling involves multiple details that need to come together correctly. Clear communication can help homeowners understand what will happen during each stage of the project.
S & K Construction states that it has more than 30 years of hands-on remodeling experience and emphasizes clear communication, project planning, quality materials, and detailed workmanship.
A contractor should be willing to explain recommendations rather than simply presenting a finished design.
Conclusion
Kitchen remodeling can improve more than the appearance of a home. A well-planned renovation can create better storage, improve movement, update worn surfaces, enhance lighting, and make everyday cooking and household activities more convenient.
For homeowners in Hammond, the right remodeling approach depends on the existing kitchen, available space, household routines, preferred materials, and long-term goals. Cabinets, countertops, flooring, backsplashes, lighting, and layout should work together rather than being selected independently.
Whether the project involves a focused update or a larger transformation, careful planning can help create a kitchen that is practical as well as attractive.
With professional planning, quality materials, and attention to installation details, a remodeled kitchen can become a more comfortable and useful part of the home for years to come.
Frequently Asked Questions
What does kitchen remodeling include?
Kitchen remodeling can include cabinet replacement, countertop installation, flooring, lighting, backsplash work, layout changes, and other improvements depending on the project’s scope.
How do I know if my kitchen needs a new layout?
If the existing kitchen has crowded walkways, limited preparation space, poor appliance placement, or inadequate storage, a layout change may improve its functionality.
Can I remodel only part of my kitchen?
Yes. A kitchen project does not always require a complete renovation. Homeowners can focus on specific areas such as cabinets, countertops, flooring, lighting, or other features.
What flooring works well in a kitchen?
Hardwood, laminate, vinyl, and tile are among the flooring options used for kitchens. The best choice depends on durability, maintenance needs, design preferences, and the home’s existing layout.
Should lighting be included in a kitchen remodel?
Lighting can be worth considering during a remodel because cabinet placement, work surfaces, and the overall kitchen layout can affect where general and task lighting should be installed.
How long does a kitchen remodeling project take?
The timeline depends on the size and complexity of the project, materials selected, layout changes, and the amount of construction involved. A contractor should provide a project-specific timeline after evaluating the kitchen.