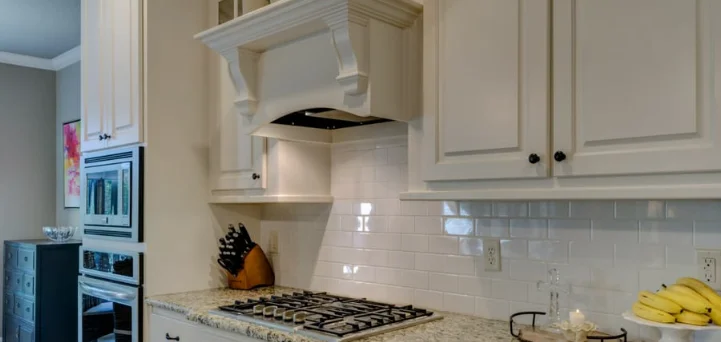
Improve your home with professional renovation in Hammond, IN. Learn about planning, flooring, layout updates, structural work, budgeting, and remodeling.
A home renovation can improve comfort, function, appearance, and everyday use when the project begins with a clear plan. Some homeowners want to update several rooms at once, while others need to correct outdated flooring, damaged finishes, poor layouts, or structural concerns that have developed over time.
S & K Construction provides home renovation, kitchen remodeling, bathroom remodeling, and flooring services for homeowners in Hammond and surrounding Northwest Indiana communities. A complete renovation should start by identifying which parts of the home work well, which areas create problems, and which improvements should be completed first.
Planning around budget, household routines, material lead times, existing utilities, and construction sequence can reduce unnecessary changes after work begins.
What Professional Home Renovation Includes
Professional home renovation services can range from targeted interior updates to larger projects involving several rooms. The exact scope depends on the condition of the property and the homeowner’s goals.
A renovation may include:
- Flooring replacement
- Interior painting
- Drywall repairs
- Structural updates
- Kitchen improvements
- Bathroom upgrades
- Lighting changes
- Trim and finish work
- Storage improvements
- Layout modifications
- Door replacement
- General interior remodeling
The first step should be defining the scope clearly. Homeowners should understand which areas are included, what materials will remain, what will be removed, and whether plumbing, electrical, or structural work is expected. A clear scope makes estimates easier to compare and helps the construction schedule remain organized.
Whole Home Renovation in Hammond, IN
Homeowners planning whole home renovation in Hammond, IN should begin by prioritizing improvements that affect function and condition before concentrating only on decorative finishes.
A home may need updated flooring, repaired walls, improved lighting, better storage, refreshed kitchens or bathrooms, and changes to how rooms connect. When several areas are being renovated together, decisions should be coordinated so materials, colors, transitions, and construction steps work as one project.
For example, replacing flooring throughout the home should be planned around cabinet work, door clearances, baseboards, and transitions between rooms. Moving walls can affect electrical wiring, vents, trim, and flooring. Early coordination helps avoid completing one finish only to remove or modify it later.
Start With a Detailed Existing-Condition Review
Renovation planning should begin with the house as it exists today. Older finishes may hide uneven subfloors, damaged drywall, previous repairs, or utility routes that influence the new design.
Walk through each room and document visible problems. Look for cracked surfaces, loose flooring, water staining, damaged trim, doors that do not operate correctly, and areas where the layout creates inconvenience.
Homeowners should also consider how sunlight, furniture, storage, and traffic patterns affect everyday use.
The goal is not to find a reason to replace everything. Keeping serviceable components can help control budget while directing spending toward areas that provide greater practical value.
Interior Home Remodeling and Better Layouts
Interior home remodeling can improve how rooms connect and how people move through the property. A layout that once worked for a household may feel restrictive after family size, work habits, storage needs, or furniture arrangements change.
Before removing walls, homeowners should determine whether they are structural and whether utilities pass through them. Electrical wiring, plumbing, ductwork, and framing can affect how easily a layout can be modified.
Even without major wall removal, smaller changes can improve function. Door swings can be adjusted, storage can be reorganized, lighting can be improved, and furniture zones can be planned more effectively.
A good layout supports daily routines without creating awkward traffic paths or reducing useful wall space.
Flooring Upgrades Across the Home
Flooring is one of the most visible parts of a renovation because it connects rooms and experiences daily wear.
Homeowners may consider hardwood, laminate, vinyl, tile, or other materials depending on the room, appearance, maintenance expectations, and budget. Different spaces may need different products, but transitions should be planned so the house still feels visually connected.
Before new flooring is installed, the subfloor should be reviewed. Loose sections, uneven areas, moisture concerns, or damage can affect the finished surface.
Floor height also matters. New materials can change clearances beneath doors, appliances, cabinets, and transitions. Planning these details before installation reduces awkward adjustments later.
Structural Home Improvements Need Early Decisions
Some renovation projects involve more than finishes. Structural home improvements may include modifying walls, reinforcing framing, correcting damaged areas, or supporting changes to openings.
These decisions should happen before cosmetic work.
Removing or altering a wall without understanding its role can create serious problems. Structural components should be evaluated appropriately before changes are approved. Once the construction approach is determined, related electrical, mechanical, drywall, and finish work can be coordinated around it.
Homeowners should also understand that structural discoveries can affect the budget. Hidden conditions sometimes become visible only after demolition. A reasonable contingency helps the project respond to necessary repairs without forcing rushed decisions.
Lighting and Electrical Planning
Renovation creates an opportunity to improve lighting and outlet placement before walls and ceilings are finished.
Consider how each room is used. Kitchens and work areas may need brighter task lighting, while living rooms and bedrooms may benefit from layered lighting with multiple controls. Hallways, closets, and entry areas should also receive practical illumination.
Outlet locations should reflect furniture placement, televisions, computers, charging devices, lamps, and household equipment.
Electrical planning should happen before drywall repair and painting. Installing new wiring after finishes are complete can create unnecessary patching.
If older electrical components are present, qualified professionals should evaluate whether upgrades are needed for the planned renovation rather than assuming existing circuits can support every new device.
Painting and Finish Work
Paint, trim, doors, hardware, and other finish details can change how complete a renovation feels.
Color selection should consider natural light, flooring, cabinetry, furniture, and adjoining rooms. Testing samples in the actual space can provide a better impression than choosing from a small card under store lighting.
Trim work also deserves attention. Baseboards, door casings, crown molding, and other details should be planned around new flooring and wall finishes.
If doors are being replaced, rough openings and floor heights should be checked before final installation.
Finish work is typically one of the later construction phases, so protecting completed surfaces from damage becomes important as the project approaches completion.
Complete Home Makeover in St. John, IN
Homeowners considering complete home makeover in St. John, IN should define what “complete” means for their specific property. One project may involve flooring, paint, trim, and lighting, while another may include kitchen work, bathroom updates, layout changes, and structural modifications.
Breaking the project into clear work areas makes budgeting and scheduling easier.
Homeowners should also decide whether they will remain in the property during construction. Larger renovations can create dust, noise, temporary utility interruptions, and limited access to certain rooms. Planning temporary living arrangements or usable zones can make the process more manageable.
The renovation plan should balance visual improvements with practical upgrades that make the home easier to live in after construction is finished.
Budgeting for Residential Renovation Services
A realistic renovation budget should cover more than the materials homeowners see in the finished rooms.
Costs may involve demolition, disposal, framing, electrical work, plumbing, drywall, flooring, painting, trim, hardware, cabinetry, fixtures, and labor. Permits or specialized work may also be required depending on the scope.
Homeowners should separate essential work from optional upgrades. Repairing damaged subfloor or correcting unsafe conditions should generally take priority over decorative features.
A contingency can also help address hidden problems that appear after demolition.
Clear estimates should explain what is included and how changes will be handled. This prevents minor design decisions from quietly expanding the final project cost.
Plan Materials Before Demolition Begins
Material availability can influence the schedule more than homeowners expect.
Flooring, cabinets, doors, specialty fixtures, tile, lighting, and custom products may have different lead times. Starting demolition before important materials are confirmed can leave rooms unfinished longer than necessary.
Selections should be coordinated early enough to keep construction moving.
Homeowners should verify quantities, dimensions, colors, and model numbers before ordering. Changes after products arrive can affect both cost and schedule.
When several rooms use related materials, ordering them together can also help maintain consistency.
Construction Sequencing Matters
Renovation work should follow a logical order.
A larger project may include demolition, structural work, rough electrical or plumbing, drywall repairs, flooring, cabinetry, painting, trim, fixtures, and final adjustments. The exact sequence changes depending on scope.
The important point is that earlier work should not damage or interfere with completed finishes.
For example, painting before major wall modifications creates unnecessary repainting. Installing delicate flooring before heavy demolition can increase the risk of damage.
A coordinated schedule helps each trade understand when the space will be ready and what must be completed before the next phase begins.
Keeping the Project Organized
Communication is one of the most important parts of a renovation.
Homeowners should know who handles questions, how changes are approved, and when decisions are required. Written scope updates can prevent misunderstandings when the project changes.
Photographs can also help document existing conditions and completed work.
If homeowners are living in the property during renovation, they should discuss work hours, access, dust control, material storage, and which utilities may be temporarily unavailable.
Good organization cannot eliminate every surprise, but it can make unexpected conditions easier to manage without losing track of the original goals.
Questions to Ask Before Starting a Home Renovation
Useful questions include:
- Which rooms are included?
- What existing materials will remain?
- Are structural changes planned?
- Will plumbing or electrical work be needed?
- What flooring materials are recommended?
- Which items have long lead times?
- How will changes be approved?
- What happens if hidden damage is found?
- Can the home remain occupied?
- How will finished surfaces be protected?
- What is included in cleanup?
- How will the final walkthrough work?
Clear answers help homeowners understand the full project rather than focusing only on the final appearance.
Conclusion
A successful home renovation improves how a property functions as well as how it looks. Flooring, layouts, lighting, structural work, paint, trim, storage, and room-specific upgrades should be planned as connected parts of the same project.
Homeowners should begin by evaluating existing conditions, setting priorities, creating a realistic budget, and making important material decisions before demolition starts. Structural and utility work should be resolved before decorative finishes are installed.
Clear scheduling and communication also help reduce unnecessary rework.
Whether the goal is a targeted interior update or a complete home makeover, thoughtful planning allows each improvement to support the next. The result should be a home that feels more comfortable, organized, durable, and better suited to everyday life.
Frequently Asked Questions
What is included in a home renovation?
A home renovation can include flooring, painting, drywall, trim, lighting, structural changes, kitchen updates, bathroom improvements, storage, doors, and other interior remodeling work depending on the project scope.
Should I renovate several rooms at once?
It can be efficient when the rooms share flooring, finishes, utilities, or construction steps. However, the decision should depend on budget, household disruption, material availability, and project complexity.
How should I prioritize renovation work?
Start with structural, moisture, safety, and functional concerns. Then plan layout, electrical, plumbing, flooring, and finishes so cosmetic work is not damaged by later construction.
Can I stay home during a large renovation?
Sometimes, but it depends on the project. Dust, noise, temporary utility interruptions, and limited room access can make larger renovations difficult while the property remains occupied.
Why should materials be selected early?
Early selections help prevent delays, confirm dimensions, coordinate colors and finishes, and ensure important products are available when contractors reach each installation phase.
When should I hire a professional renovation contractor?
Professional help is useful when work involves several rooms, structural changes, plumbing, electrical systems, flooring, coordinated trades, or a project that requires careful scheduling and finish integration.