Learn how flooring installation in Hammond, IN can improve durability, comfort, appearance, maintenance, and everyday function with the right materials.
Flooring affects how nearly every room in a home looks, feels, and performs. Worn surfaces, damaged sections, uneven transitions, or materials that no longer suit the way a room is used can make an otherwise updated home feel dated or difficult to maintain. S & K Construction provides residential remodeling services throughout Northwest Indiana, including flooring installation and replacement for different rooms and renovation projects. Homeowners can choose from hardwood, vinyl plank, tile, laminate, and other options depending on appearance, traffic, maintenance preferences, moisture exposure, and budget. A successful flooring project also depends on what is underneath the finished material. Subfloor condition, levelness, transitions, existing flooring, room dimensions, and installation method should all be reviewed before work begins. For homeowners in Hammond, St. John, and nearby communities, careful planning can help create floors that fit the style of the home while supporting regular daily use.
Start With the Way Each Room Is Used
The best flooring material for one room may not be the best choice for another.
A living room may prioritize warmth and appearance, while an entryway needs to handle dirt, moisture, and frequent foot traffic. Kitchens need surfaces that are practical to clean, and bathrooms require materials suitable for regular moisture exposure.
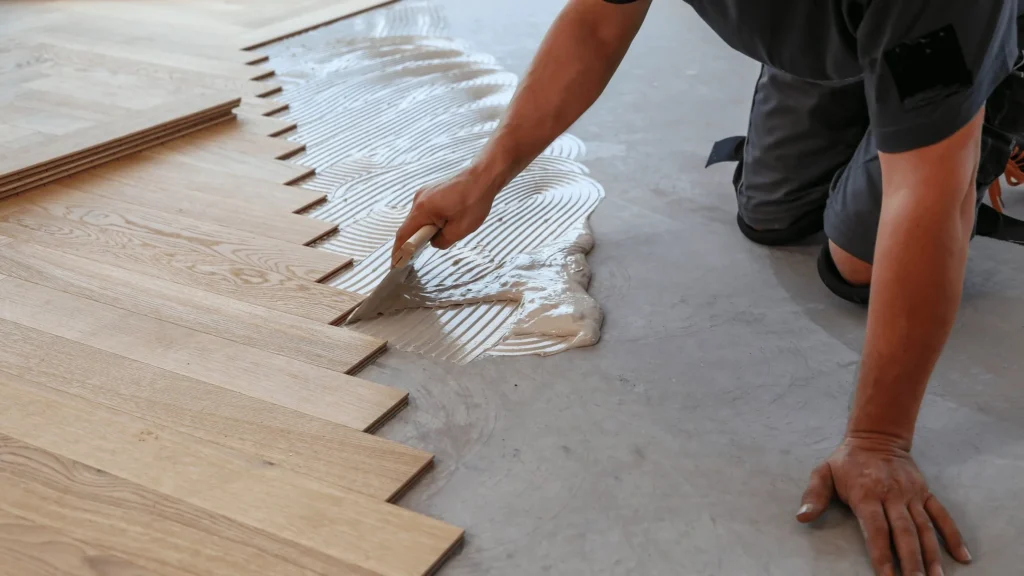
Professional flooring installation can include hardwood, vinyl plank, laminate, tile, removal of older flooring, subfloor preparation, leveling, underlayment, and final installation.
Before selecting a material, homeowners should consider how many people use the room, whether pets are present, how often spills occur, and how much maintenance they want to manage.
Design matters, but flooring should also match the conditions of the space.
Hardwood Flooring for a Classic Interior
Hardwood can create a warm, established appearance that works with many interior styles.
Wood species, plank width, finish, color, and installation pattern all influence the final result. Homeowners should compare samples inside the actual room because natural and artificial lighting can make the same flooring look different throughout the day.
Hardwood also needs a suitable subfloor and proper installation conditions.
Existing uneven areas should be addressed before boards are installed. If the underlying floor moves or varies significantly in height, the finished hardwood may not perform as expected.
Transitions between hardwood and neighboring rooms should also be considered. A new floor should connect cleanly with tile, carpet, vinyl, or other materials rather than creating awkward height changes.
Homeowners should also think about regular care. Furniture movement, dirt, moisture, and daily traffic can affect finished wood surfaces over time.
Vinyl Plank Flooring for Practical Everyday Use
Vinyl plank flooring is often considered when homeowners want a wood-style appearance with relatively straightforward maintenance.
It can work in living areas, kitchens, hallways, and other spaces when the specific product is suitable for the intended environment.
The look of vinyl plank varies significantly between products. Plank dimensions, surface texture, pattern variation, and edge details all affect how realistic and balanced the finished floor appears.
Layout planning is important before installation starts. Narrow pieces along one wall or awkward cuts around doors can often be reduced by determining plank placement across the entire room first.
The subfloor should also be properly prepared. Flexible flooring can reveal imperfections underneath when high spots, low areas, debris, or damaged sections are ignored.
A clean and stable base gives the finished installation a better foundation.
Flooring Installation in Hammond, IN
The dedicated Hammond page specifically supports professional flooring installation, including hardwood, laminate, and tile, as part of the company’s home remodeling services.
Homeowners considering flooring installation in Hammond, IN should begin by deciding whether the project involves one room or several connected areas.
Whole-floor updates require additional planning because material direction, doorway transitions, stair locations, and connections between rooms need to look consistent.
An open kitchen and living area, for example, may benefit from one continuous material where appropriate. Other homes may work better with different flooring in areas that have different moisture or traffic conditions.
Existing flooring should also be evaluated before removal. The installer needs to understand what material is currently in place and what condition the underlying surface may be in.
If damaged subflooring or significant unevenness appears after removal, those areas should be corrected before new flooring is installed.
Flooring Replacement in St. John, IN
S & K Construction’s St. John location page also supports flooring installation as part of residential renovation projects, including hardwood, laminate, and tile options.
Property owners planning flooring replacement in St. John, IN should consider whether they are changing only the material or also updating the surrounding room.
New flooring is often installed during kitchen, bathroom, or whole-home remodeling. Coordinating the work with cabinetry, trim, doors, and other improvements can reduce conflicts later.
For example, flooring thickness can affect transitions and door clearances. Cabinets and permanent fixtures may also influence the installation sequence.
If several rooms are being remodeled, homeowners should decide early whether they want one consistent flooring style or different materials for each space.
Planning those choices together can help create a more connected interior.
Tile Flooring for Moisture-Prone Areas
Tile can be a practical option for kitchens, bathrooms, entryways, and other spaces where homeowners want a durable finished surface.
Tile size changes how a room looks. Larger pieces can reduce the number of grout lines, while smaller formats can create more detailed patterns.
The floor beneath tile needs to be stable and properly prepared. Movement below the finished surface can contribute to cracked grout or tile.
Layout also deserves attention.
Starting installation without planning can leave very small cuts along highly visible walls or doorways. A balanced layout can create a cleaner appearance across the room.
For bathrooms and other areas where water may reach the floor regularly, surface texture should be considered in addition to color and pattern.
A highly polished finish may not be the best choice for every wet area.
Laminate Flooring and Interior Updates
Laminate can provide another option for homeowners who want a wood-inspired appearance in suitable interior spaces.
Product quality, surface texture, plank dimensions, and installation requirements vary, so the selected flooring should match the intended room.
Like other floating-floor systems, laminate depends on good preparation underneath.
High spots, debris, or uneven areas can affect how the floor feels after installation.
Expansion requirements around walls and fixed objects should also be followed according to the flooring system.
Homeowners should avoid selecting laminate based only on the sample appearance. Consider traffic, moisture conditions, cleaning habits, and the manufacturer’s intended use for the material.
When chosen for an appropriate space, laminate can help update rooms without changing the overall design direction of the home.
Why Subfloor Preparation Matters
The visible flooring receives most of the attention, but the surface beneath it can determine whether the installation feels solid and looks even.
Old flooring removal may reveal damaged wood, uneven concrete, loose sections, adhesive residue, or other conditions that were hidden before demolition.
These issues should be evaluated rather than immediately covered.
Leveling may be necessary in certain areas to reduce noticeable height changes. Loose or damaged sections may require repair before the finished flooring is installed.
Moisture concerns should also be investigated where relevant.
A new floor should not be used to hide an active leak or another moisture problem. Plumbing, drainage, or building issues that affect the floor should be corrected first.
Preparation may add steps to the project, but it creates the base that supports the finished material.
Plan Flooring Around Kitchens and Bathrooms
Flooring projects often overlap with larger remodeling work.
In a kitchen, cabinet installation, appliance locations, islands, and flooring should be coordinated before the construction sequence is finalized.
Different projects may require different installation orders depending on the materials and design.
Bathrooms need additional attention because water exposure is common around showers, tubs, sinks, and toilets.
The selected flooring should be suitable for the environment, and existing moisture problems should be addressed before new material goes down.
Transitions between bathrooms and hallways also deserve planning. Height changes can become noticeable when thick tile meets a thinner material in the adjacent room.
Considering these details before installation helps avoid awkward corrections after the flooring is finished.
How to Choose Flooring for Multiple Rooms
Using the same material throughout several connected spaces can make a home feel more unified, but it is not always necessary.
Homeowners should first consider whether each room has similar conditions.
A living room, hallway, and dining room may work well with one continuous floor. A bathroom may require a different material because of moisture.
Color and pattern should also be reviewed across the entire area.
Very busy flooring can compete with cabinets, countertops, furniture, and other finishes, while a quieter material can create a more flexible background.
Plank direction can influence the appearance of longer spaces and open layouts.
The installer can also identify where transitions are necessary and how they will be handled between different materials.
The goal is to make the floors feel intentional throughout the home rather than treating every room as an unrelated project.
Preparing the Home for Flooring Installation
Homeowners can make the installation process easier by understanding what needs to happen before work starts.
Furniture and personal items may need to be removed from the affected rooms. Appliances may also need to be moved depending on the project.
Existing flooring removal can create access to areas that were previously hidden, so homeowners should be prepared for the possibility that subfloor repairs may be identified after demolition.
Major flooring materials should be selected early enough that dimensions, installation requirements, and transitions can be planned.
Trim and baseboards should also be discussed. Some projects may involve removing and reinstalling trim, while others may use a different finishing approach.
The project scope should make clear what happens to old flooring, how preparation will be handled, and which finishing details are included.
Maintaining New Flooring
Maintenance depends on the material installed.
Hardwood should be protected from unnecessary moisture and abrasive dirt. Regular sweeping or suitable cleaning can help reduce particles that may scratch the finish.
Vinyl and laminate should be cleaned according to the product requirements rather than using excessive water or unsuitable chemicals.
Tile floors benefit from regular cleaning of both the tile surface and grout lines.
Furniture should be moved carefully across all finished flooring. Protective pads beneath chairs, tables, and other frequently moved items can reduce unnecessary marks.
Homeowners should also pay attention to changes such as loose pieces, unusual movement, damaged transitions, or moisture appearing around the floor.
Early attention can prevent a small issue from affecting a larger area.
Choosing a Flooring Contractor
A flooring contractor should explain the installation process before work begins.
Ask how the existing flooring and subfloor will be evaluated. If leveling or repairs are needed, homeowners should understand how those conditions affect the project.
Material selection should also be discussed in relation to the room rather than appearance alone.
A contractor should consider moisture, traffic, maintenance, room use, and surrounding finishes when reviewing options.
The scope should identify removal, preparation, installation, transitions, trim work where applicable, and cleanup.
For projects involving several rooms, ask how flooring direction and transitions will be planned across the property.
Clear preparation and installation details can make the project easier to understand and reduce unexpected design changes after work begins.
Conclusion
Flooring installation can change the appearance, comfort, and daily function of a home, but material selection is only one part of a successful project.
For homeowners in Hammond and St. John, hardwood, vinyl plank, tile, and laminate each offer different advantages depending on the room, moisture exposure, traffic, design preferences, and maintenance expectations.
The condition of the existing floor and subfloor also matters. Uneven areas, damage, old adhesives, or moisture concerns should be identified before new flooring is installed.
Planning transitions, material direction, cabinetry, trim, and connected rooms early can also create a more consistent finished interior.
By selecting flooring around real household use and preparing the surface correctly, homeowners can create floors that look appropriate for the space while providing a dependable foundation for everyday living.
Frequently Asked Questions
What types of flooring does S & K Construction install?
The company’s flooring service includes hardwood, vinyl plank, tile, and laminate flooring for residential renovation and replacement projects.
Should old flooring always be removed before installing new material?
Not in every situation. The existing material, condition, height, and requirements of the new flooring should be evaluated before deciding on the installation method.
Why does the subfloor need to be checked first?
The subfloor supports the finished flooring. Damage, unevenness, loose sections, or moisture problems can affect how the new floor looks and performs.
What flooring works well in bathrooms?
Materials suitable for regular moisture exposure, such as appropriate tile or water-resistant flooring products, may work well depending on the bathroom and installation requirements.
Can I use the same flooring throughout several rooms?
Yes, when the material suits the conditions in each room. Kitchens, bathrooms, living areas, and hallways may have different moisture and traffic requirements that should be considered.
What should I decide before flooring installation begins?
Choose the main flooring material, confirm which rooms are included, discuss old-floor removal, review subfloor preparation, and plan transitions, trim, and connections with nearby rooms.