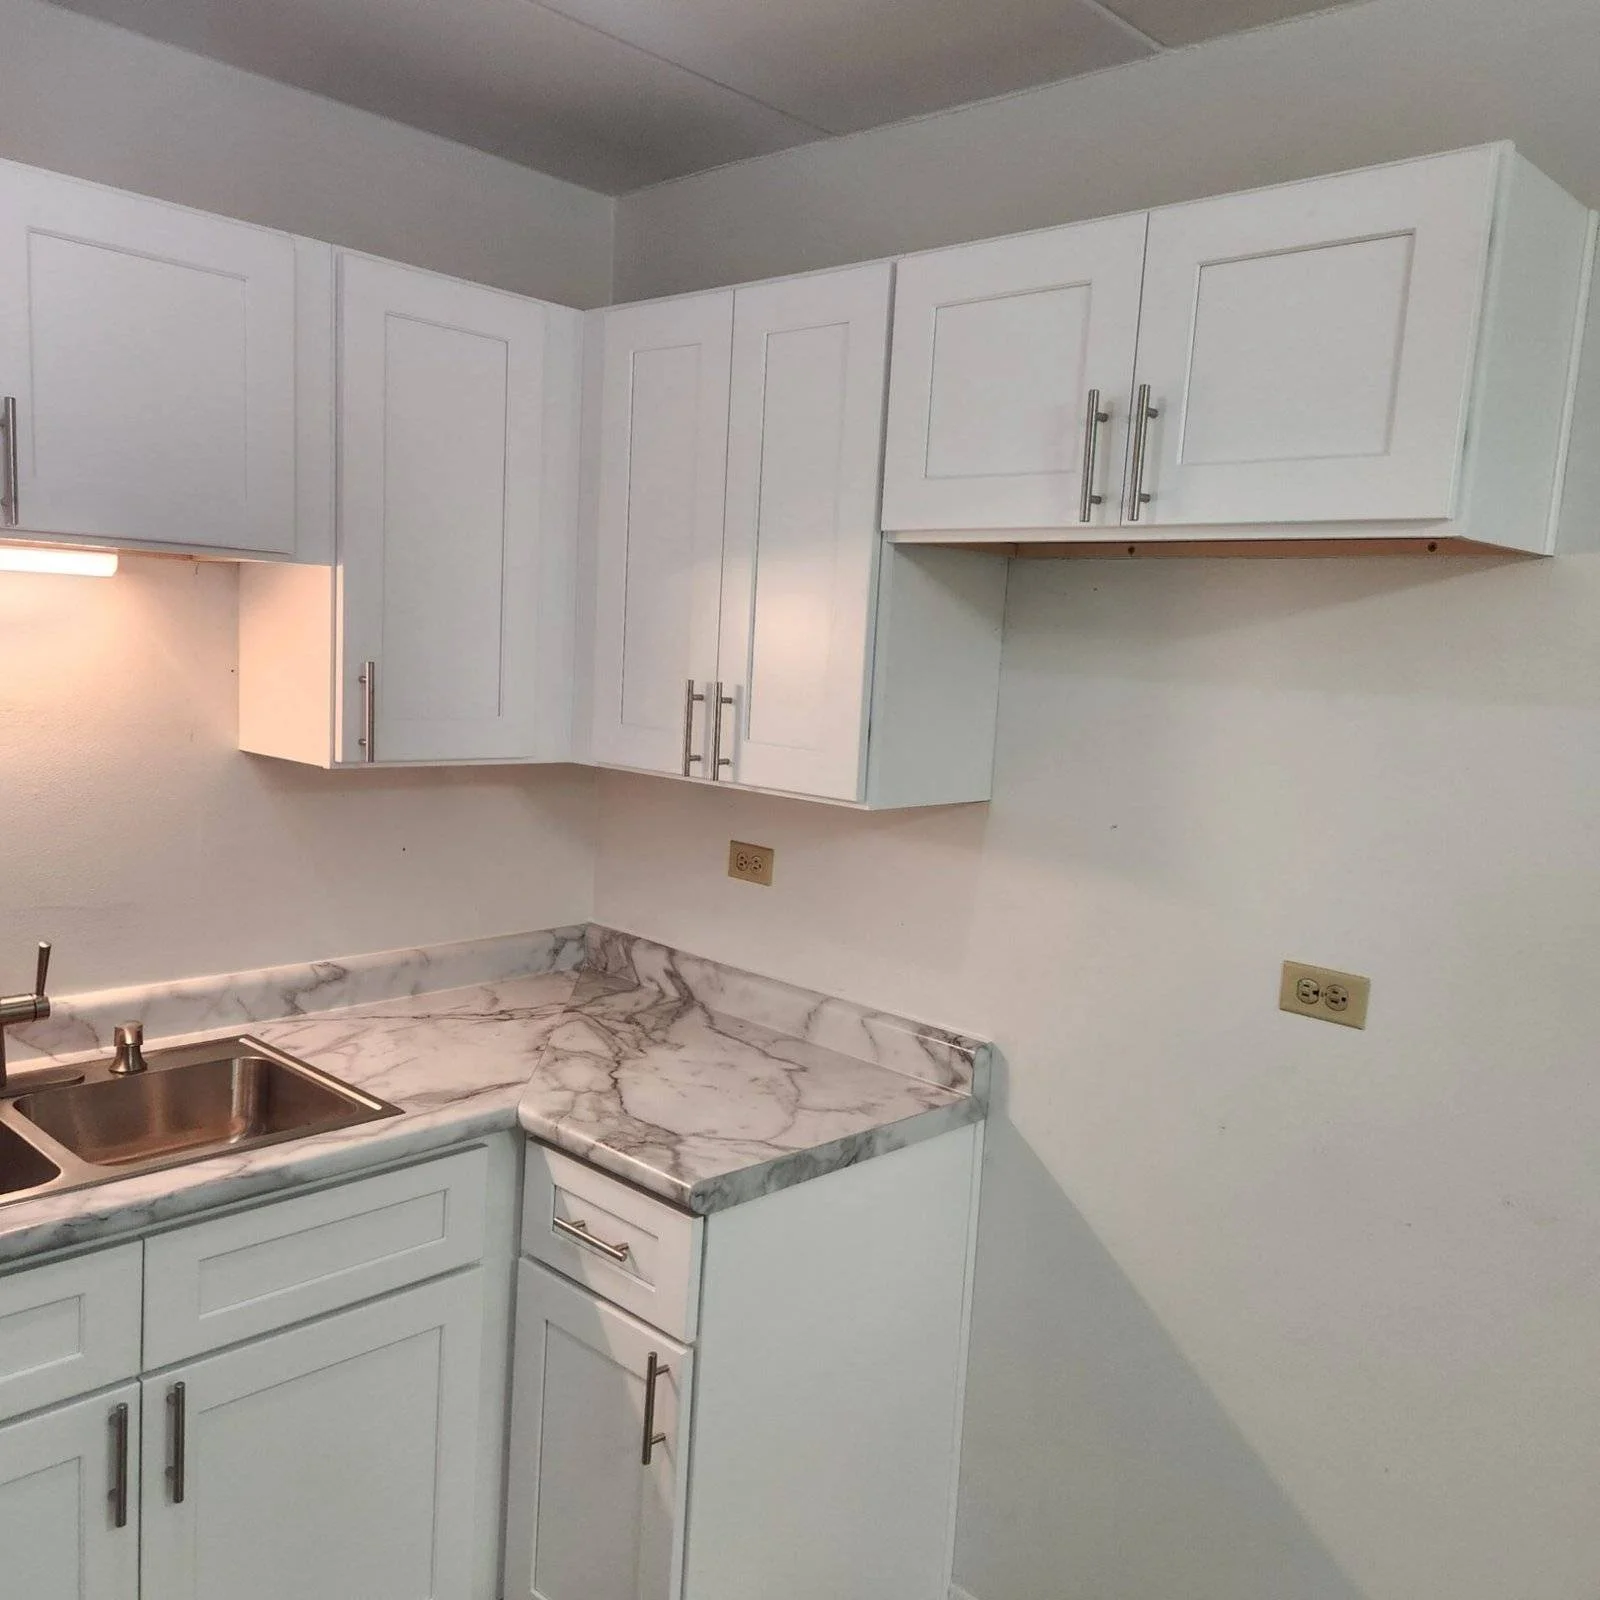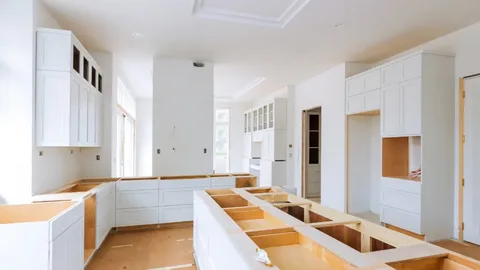
A kitchen renovation works best when it solves everyday problems instead of simply replacing old finishes. Limited counter space, awkward appliance placement, crowded walkways, poor lighting, and inefficient storage can make even a large kitchen frustrating to use. A certified Custom Kitchen Renovation creates an opportunity to rethink those details and build the room around how the household actually cooks, stores food, gathers, and moves through the space.
Kitchen remodeling can involve cabinets, counters, flooring, backsplashes, lighting, fixtures, and layout changes. However, these elements should work together rather than being selected separately. Professional kitchen remodeling services can coordinate the design so new features fit both the available space and the homeowner’s practical needs.
S & K Construction provides kitchen remodeling, bathroom remodeling, home renovation, and flooring services for homeowners throughout Northwest Indiana. The company’s kitchen projects include planning, cabinetry, countertops, lighting, flooring, and layout improvements.
Depending on the project, homeowners may also need kitchen cabinet installation, kitchen countertop replacement, kitchen flooring installation, or kitchen backsplash installation. Careful planning helps each improvement contribute to a kitchen that feels organized, comfortable, and suited to daily use.
Plan the Kitchen Around Daily Movement
A successful renovation starts with understanding how people move through the kitchen. The refrigerator, sink, cooking area, pantry, and main work surfaces should be positioned so routine tasks do not require unnecessary movement across the room.
Before choosing finishes, homeowners should identify the parts of the existing layout that create the most frustration.
Build a Layout That Matches Real Habits
Reliable kitchen remodeling services can improve workflow by reconsidering appliance placement, cabinet access, counter space, and walking paths.
Five practical questions can guide the planning stage:
- Where does food preparation usually happen?
- Is enough counter space available near appliances?
- Do cabinet doors interfere with walkways?
- Is frequently used storage easy to reach?
- Can more than one person use the kitchen comfortably?
A larger kitchen does not automatically provide better function. Poorly positioned islands or cabinets can make the room feel tighter than its square footage suggests.
Professional Custom Kitchen Renovation should therefore begin with measurements and workflow rather than copying a layout from another home.
S & K Construction emphasizes kitchen design and planning as part of its remodeling process. Considering appliance placement, storage, lighting, and household routines early helps reduce layout compromises later in the project.
Make Cabinet Storage Work Harder
Cabinetry usually occupies a large portion of the kitchen, so its design affects both appearance and everyday organization. Replacing old cabinets provides an opportunity to reconsider what needs to be stored and where those items should live.
Good storage design is less about adding the highest possible number of cabinets and more about making available space easier to use.
Match Cabinet Design to What You Store
Professional kitchen cabinet installation can include different drawer depths, pantry storage, corner solutions, pull-outs, and cabinets sized for specific household needs.
Before finalizing cabinetry, consider five areas:
- Everyday dishes and glassware
- Pots, pans, and cooking equipment
- Small countertop appliances
- Food and pantry storage
- Cleaning products and waste containers
Drawers can sometimes provide easier access than deep lower cabinets. Likewise, taller cabinets may make better use of vertical space in kitchens where floor area is limited.
Homeowners planning professional kitchen cabinet installation in Munster, IN can also coordinate cabinets with countertops, flooring, appliances, and lighting during the broader remodel.
Reliable Custom Kitchen Renovation should make cabinetry feel like part of the room’s workflow, not just a decorative feature covering the walls.
Choose Countertops for Real Kitchen Use
Countertops affect food preparation, cleanup, appearance, and the way the kitchen feels from adjoining rooms. Because they are used constantly, material choice should balance style with maintenance and durability.
The best countertop for one household may not be ideal for another.
Compare Performance Before Selecting a Surface
A professional kitchen countertop replacement should account for daily cooking habits, cleaning preferences, budget, and the overall design.
Homeowners should think about:
- Resistance to everyday stains
- Heat and scratch considerations
- Routine cleaning requirements
- Edge profiles and thickness
- Coordination with cabinets and backsplash
Counter measurements also need to account for sinks, faucets, cooktops, and appliance clearances. Consequently, accurate cabinet installation should usually come before final countertop templating.
Affordable Custom Kitchen Renovation can also use countertop changes strategically. A larger preparation area or better-positioned work surface may improve function without changing the entire room footprint.
Professional kitchen remodeling services should help homeowners compare materials based on practical use rather than appearance alone.
The countertop has to perform every morning and evening after the renovation photos are taken. That makes long-term maintenance just as important as initial visual impact.
Use Flooring to Connect the Entire Kitchen
Kitchen floors experience spills, foot traffic, chair movement, dropped items, and frequent cleaning. Therefore, flooring selection should consider durability alongside the style of cabinets and counters.
Flooring also influences how smoothly the kitchen connects visually with nearby dining and living spaces.
Prepare the Surface Before New Flooring Goes Down
Professional kitchen flooring installation begins beneath the finished material. Uneven areas, damaged subflooring, or poor preparation can affect the appearance and performance of a new floor.
Five details deserve attention:
- Existing subfloor condition
- Moisture exposure
- Transition heights between rooms
- Appliance clearances
- Cleaning and maintenance needs
Homeowners seeking reliable kitchen flooring installation in East Chicago, IN may consider tile, vinyl, laminate, hardwood, or other materials based on household use and design preferences.
Expert Custom Kitchen Renovation should also coordinate flooring installation with cabinet and appliance work. The construction sequence can affect transitions, finished heights, and access during the project.
S & K Construction provides flooring installation as part of its broader remodeling work, including hardwood, laminate, vinyl, and tile options.
The right floor should support everyday use while helping the renovated kitchen feel connected to the rest of the home.
Let the Backsplash Finish the Design
Backsplashes occupy less space than cabinets or flooring, yet they can strongly influence the finished kitchen. They protect wall surfaces near counters while creating a visual connection between cabinetry, countertops, and fixtures.
Because the backsplash sits near several other materials, choosing it too early can make coordination more difficult.
Select Tile After Major Finishes Are Clear
Professional kitchen backsplash installation works best after cabinet color, countertop pattern, and major fixtures have been selected.
Consider these five design factors:
- Tile size and proportion
- Grout color
- Countertop pattern
- Cabinet finish
- Placement of outlets and switches
A highly patterned countertop may pair better with a simpler backsplash. In contrast, understated counters may allow more texture or detail on the wall.
Reliable kitchen remodeling services should also plan how tile ends around windows, cabinets, and open walls. Awkward termination points can make otherwise attractive tilework feel unfinished.
Trusted Custom Kitchen Renovation considers these small visual details because they affect how cohesive the entire room appears.
A backsplash does not need to dominate the kitchen. Often, the strongest result comes from selecting a material that supports the other finishes while remaining practical to clean.
Coordinate Lighting With Work Zones
Kitchen lighting should do more than brighten the room from one central fixture. Food preparation areas, sinks, islands, dining spaces, and cabinets may each benefit from different types of light.
Planning lighting during renovation is easier than trying to correct dark work areas after cabinets and finishes are complete.
Layer Lighting for Function and Comfort
A well-planned kitchen can combine general lighting with focused task lighting and selected decorative fixtures.
Five areas to evaluate include:
- Countertop preparation zones
- Sink and cleanup areas
- Islands or peninsulas
- Dining or seating areas
- Walkways and room entrances
Under-cabinet lighting can improve visibility on work surfaces, while recessed fixtures can provide more balanced overall coverage.
Professional kitchen cabinet installation should account for lighting components that may be placed below or within cabinetry. Likewise, appliance and switch locations should be coordinated before walls and finishes are completed.
Best Custom Kitchen Renovation should also consider how natural daylight enters the room. Daytime lighting needs can be very different from evening use.
Thoughtful lighting creates a kitchen that works well throughout the day while allowing decorative fixtures to contribute to the room’s style without carrying the entire lighting load.
Conclusion
Kitchen renovation involves dozens of connected decisions, and the best results come when those choices support one clear plan. Cabinets affect countertops. Countertops influence backsplash selection. Flooring changes transitions and appliance heights. Lighting depends on the final work zones and cabinet layout.
Homeowners can first identify what makes the current kitchen difficult to use. Perhaps storage is poorly organized, counter space is limited, or several people cannot move comfortably through the room. Those observations provide a stronger starting point than selecting materials before the layout has been considered.
Professional kitchen countertop replacement can improve work surfaces, while reliable kitchen backsplash installation can protect walls and complete the design. However, each improvement should contribute to the same overall vision.
S & K Construction works with kitchen planning, cabinets, countertops, flooring, lighting, and layout changes for remodeling projects throughout Northwest Indiana.
A thoughtful renovation does not need unnecessary features to feel successful. It needs the right features in the right locations. When storage, surfaces, lighting, flooring, and movement are planned together, homeowners can create a kitchen that looks updated while also making daily cooking and gathering more comfortable.
FAQ’s
What is included in a custom kitchen renovation?
A project may include layout changes, cabinets, countertops, flooring, backsplashes, lighting, fixtures, appliance planning, and finish work depending on the scope.
Should cabinets or flooring be chosen first?
Major layout and cabinet decisions usually come early. Flooring selection can then be coordinated with cabinet style, construction sequence, and adjoining rooms.
Can kitchen storage improve without making the room larger?
Yes. Better cabinet organization, drawers, pantry solutions, and improved layouts can increase usable storage within the existing footprint.
Why should countertop selection consider maintenance?
Different materials have different cleaning, sealing, stain, scratch, and heat considerations. Daily habits should influence the final selection.
When should backsplash tile be selected during remodeling?
It is often easier to finalize backsplash material after cabinets and countertops are selected because those larger surfaces strongly influence the overall design.