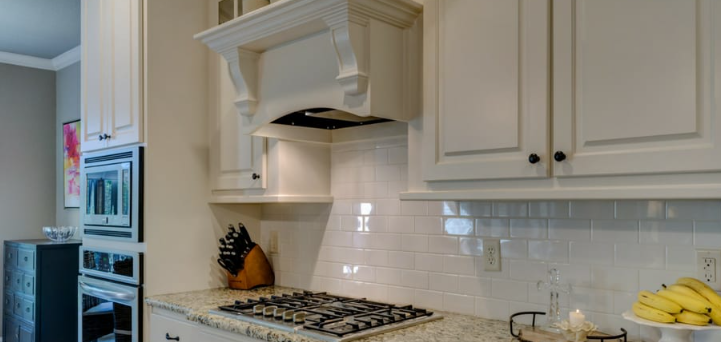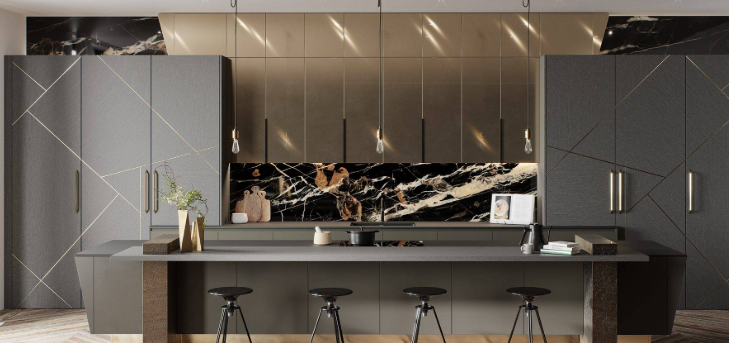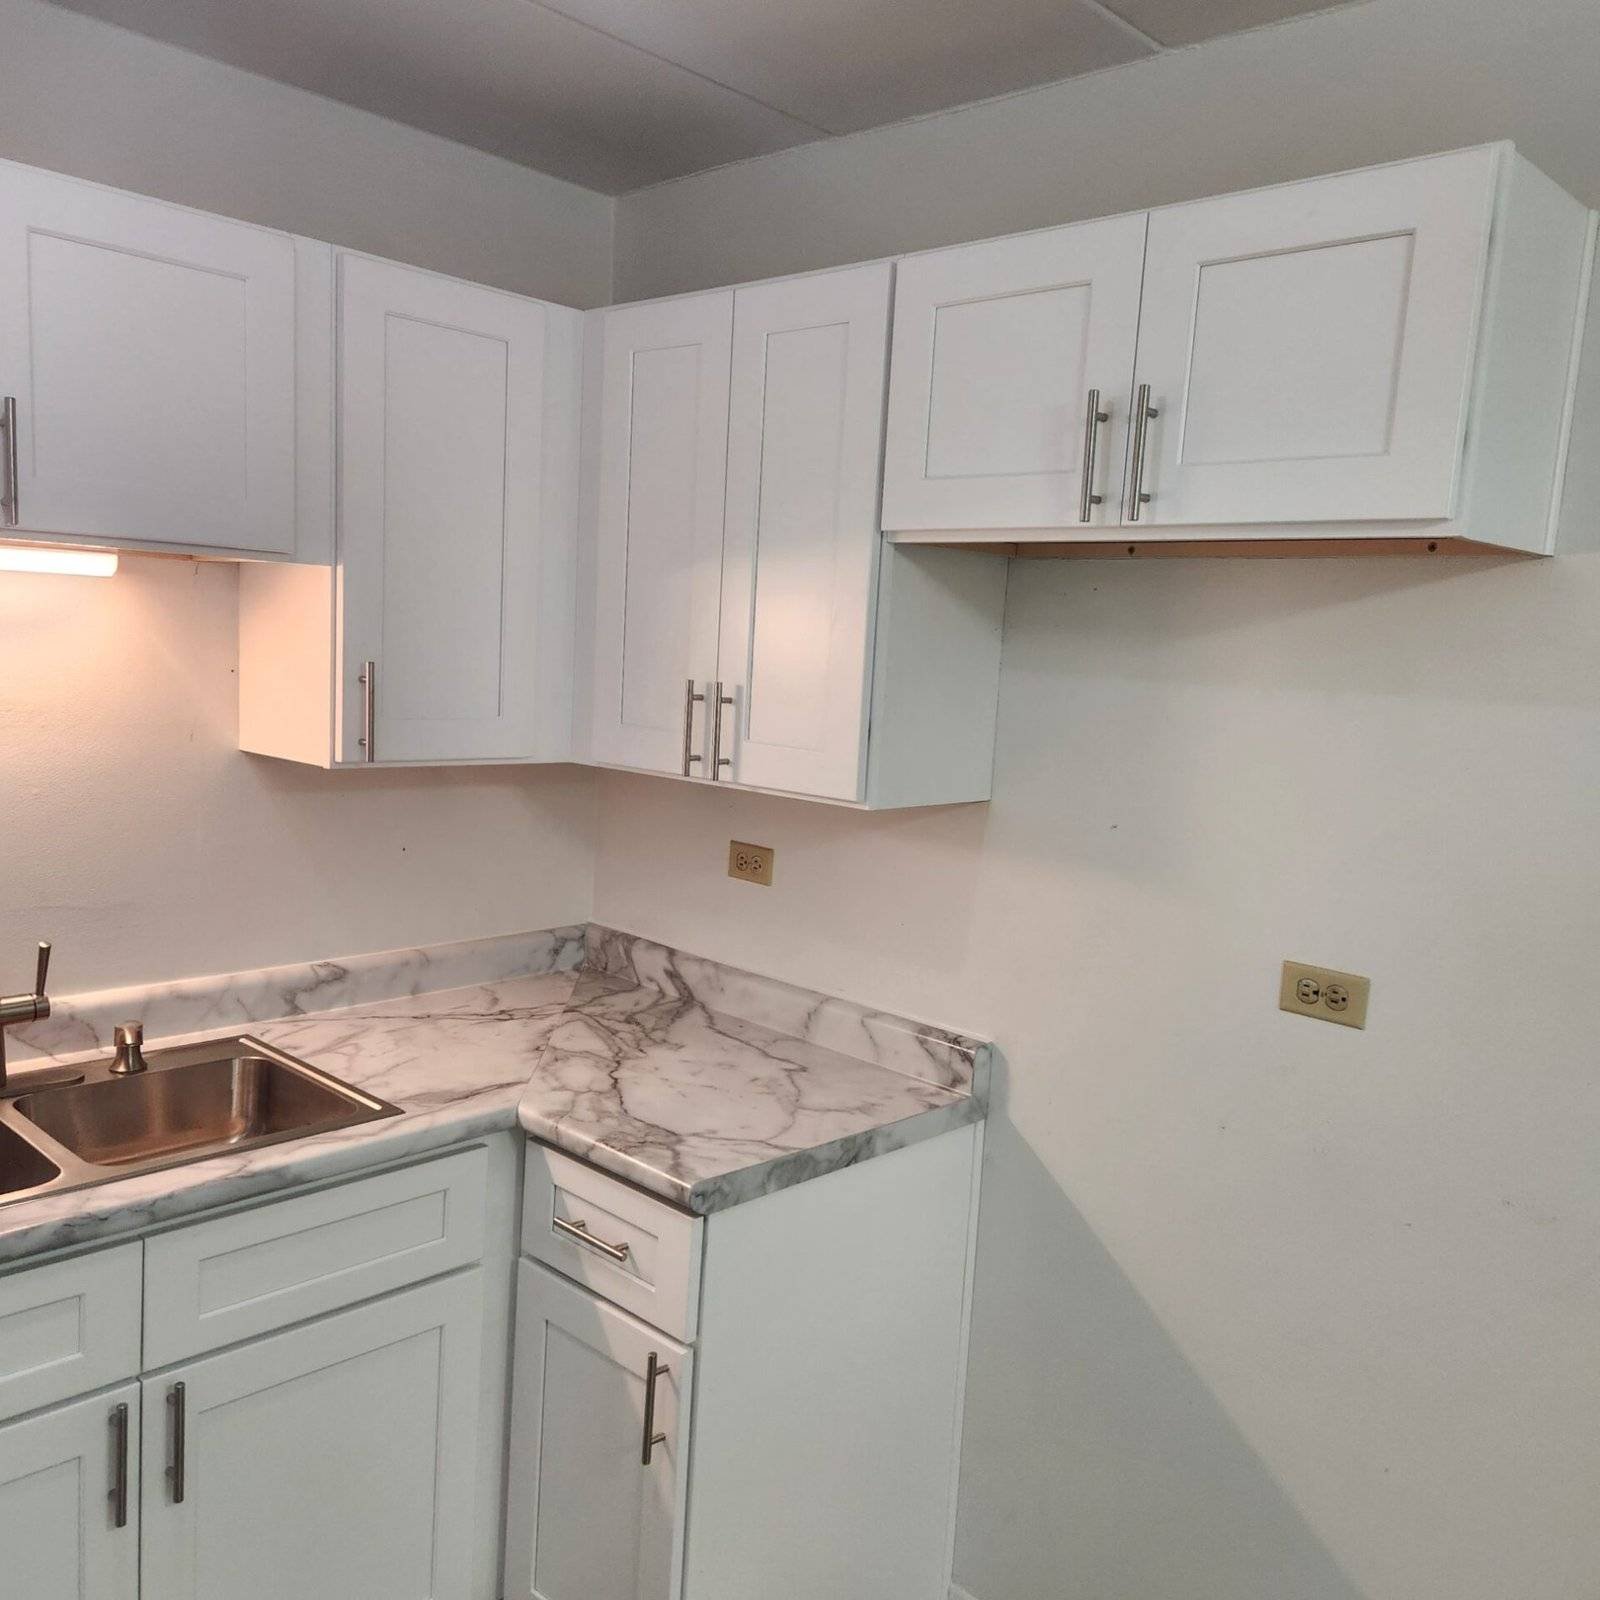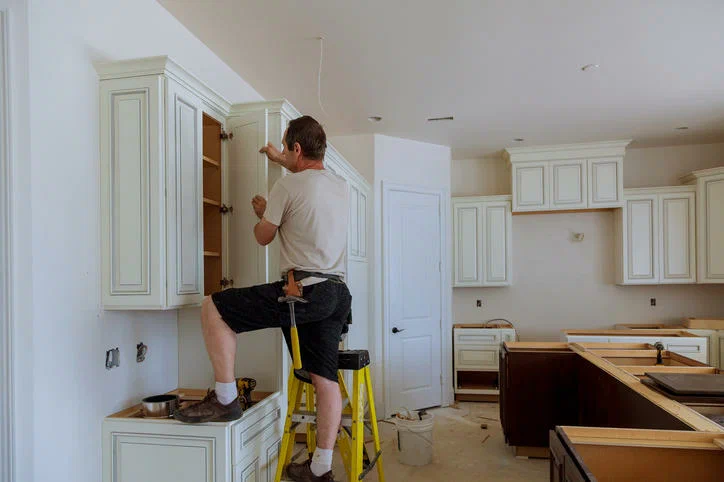
Plan Kitchen Remodeling in St. John, IN for cramped layouts, storage, cabinets, counters, lighting, flooring, workflow, and practical daily home use needs.
A kitchen can look acceptable while still making everyday routines unnecessarily difficult. Poor cabinet placement may limit storage, narrow walkways can create congestion, and an oversized island can make it harder to move between cooking, cleaning, and food-preparation areas. Older kitchens may also lack enough countertop space, lighting, or convenient outlets for modern appliances. S & K Construction provides residential remodeling services for homeowners throughout Hammond and surrounding Northwest Indiana communities.
Before choosing cabinets, flooring, or countertop colors, homeowners should focus on what does not work in the existing room. Think about where groceries enter the kitchen, which cabinets are difficult to reach, whether appliance doors block walkways, and where people naturally gather. Remodeling decisions become easier when every major change solves a specific problem. A practical design should improve movement, storage, preparation space, lighting, and everyday comfort while fitting the actual dimensions of the home.
Start With the Problems in the Existing Layout
The company’s dedicated Kitchen Remodeling service includes layout planning, custom cabinetry, countertops, backsplashes, flooring, lighting, plumbing updates, and complete residential kitchen improvements.
The first planning step should be identifying the areas that create frustration. A refrigerator may open into a narrow walkway, cabinets may leave unused wall space, or the sink may be positioned too far from the primary preparation area.
Homeowners should also consider how many people normally use the kitchen at the same time. A layout that works for one person may feel crowded when several family members are preparing meals, unloading groceries, or using different appliances.
Solving these functional problems first creates a stronger foundation for the decorative decisions that come later.
Improve Workflow Without Forcing an Open Concept
Removing walls is not the only way to make a kitchen function better.
Sometimes adjusting cabinet positions, relocating an appliance, widening an opening, or changing an island can improve circulation without completely opening the room to adjoining spaces.
An open-concept design can work well in some homes, but it also removes wall space that could otherwise support cabinets, appliances, or furniture. Homeowners should consider what they gain and what they lose before changing structural boundaries.
For homeowners planning kitchen remodeling in St. John, IN, examining normal movement between the refrigerator, sink, cooking area, pantry, and dining space can reveal where targeted layout changes may provide the greatest benefit.
The best kitchen does not need to be the most open one. It needs to support the household’s daily routines.
Build Storage Around What You Actually Own
Cabinet storage should reflect the items used in the kitchen rather than simply filling every available wall.
Deep drawers can make pots and pans easier to access. Narrow pull-outs may help organize smaller supplies. Pantry cabinets can provide dedicated space for dry goods, while upper cabinets may work well for dishes and less frequently used items.
Homeowners should inventory cookware, small appliances, food storage containers, serving pieces, and cleaning supplies before finalizing cabinet layouts.
This process can also reveal which items do not need to remain in the kitchen at all.
Thoughtful storage planning helps reduce countertop clutter because frequently used belongings have designated locations rather than being left out due to a lack of practical cabinet space.
Give Countertops Enough Working Room
Countertop material matters, but usable surface area matters just as much.
A kitchen can have attractive counters and still feel inconvenient when preparation areas are repeatedly interrupted by sinks, cooktops, tall appliances, or decorative features.
Think about where food preparation normally occurs and whether there is enough space beside the refrigerator, sink, and cooking area.
Small appliance placement should also be considered. Coffee makers, mixers, air fryers, and other frequently used equipment can consume a large portion of the available counter.
Homeowners may benefit from creating dedicated appliance zones or cabinet storage for equipment that is not used every day.
The goal should be usable workspace rather than simply maximizing the total amount of countertop material.
Size the Island for the Room
Kitchen islands can provide preparation space, seating, storage, and visual interest, but they can also create circulation problems when they are too large.
Adequate clearance is needed around the island so cabinets, drawers, dishwashers, ovens, and refrigerators can open without blocking movement.
Seating also requires room for stools and for people to move behind them.
Instead of selecting the largest island the room can physically hold, homeowners should think about its primary purpose. An island intended mainly for food preparation may need a different design from one used for family meals or entertaining.
In smaller kitchens, a peninsula or compact work surface may provide similar functionality without dominating the room.
Plan Cabinetry Before Finalizing Appliances
Cabinets and appliances need to fit together precisely.
Refrigerator width, range dimensions, dishwasher placement, ventilation, and microwave location can all influence cabinet measurements. Changing appliance selections late in the project can create gaps or require modifications to cabinetry that was already designed.
Homeowners should decide whether existing appliances will remain or be replaced before cabinet production and installation are finalized.
Clearance around doors and handles also matters. A refrigerator may technically fit into an opening while still being difficult to use if its doors hit a wall or adjacent cabinet.
Coordinating equipment dimensions early can create a cleaner installation and reduce last-minute changes during construction.
Use Lighting for Different Kitchen Tasks
One central ceiling fixture rarely provides ideal lighting for every part of a kitchen.
General lighting helps illuminate the room, while task lighting can improve visibility over counters, sinks, islands, and food-preparation areas. Decorative fixtures can provide another visual layer without replacing practical illumination.
Cabinet layouts should be considered alongside lighting because upper cabinets can influence where shadows fall on countertops.
Natural light also changes throughout the day, so homeowners should consider how the room feels in both daylight and evening conditions.
Switch locations deserve attention as well. Controls should be convenient when entering the kitchen and should reflect how different lighting zones will actually be used.
Planning electrical and lighting changes before walls are finished makes later installation much easier.
Coordinate Plumbing With the Final Layout
Moving a sink or dishwasher can significantly affect the remodeling scope.
Keeping plumbing fixtures near their current locations may simplify some projects, while a new layout may justify relocating them to improve workflow.
The decision should be made before cabinets and countertops are finalized.
Homeowners should also think about sink size, faucet clearance, garbage disposal requirements, and how plumbing connections interact with storage underneath the sink.
If older plumbing problems become visible during demolition, they should be evaluated before new cabinetry conceals the area again.
A finished kitchen should not be built over an unresolved leak or damaged connection simply because the new surfaces are ready to install.
Choose Flooring for Real Kitchen Traffic
Kitchen flooring needs to handle regular foot traffic, spills, dropped items, chair movement, and repeated cleaning.
S & K Construction works with hardwood, laminate, and tile flooring as part of its remodeling services. The right option depends on the home’s style, maintenance preferences, adjoining rooms, and expected use.
Floor height should be coordinated with cabinets, appliances, doorways, and neighboring spaces.
If the kitchen opens directly into a living or dining area, homeowners should also decide whether they want continuous flooring or an intentional transition between rooms.
Subfloor condition deserves attention after old materials are removed. Uneven, damaged, or moisture-affected areas should be addressed before the finished floor is installed.
Keep Backsplashes Practical as Well as Decorative
Backsplashes can add color and texture, but their primary location also exposes them to cooking residue, water, and routine cleaning.
Homeowners should consider how easily the selected material and grout can be maintained near cooktops and sinks.
Pattern scale matters too. A busy design may look different across an entire wall than it does on a small sample.
Countertops, cabinets, backsplash materials, hardware, and wall colors should be viewed together before final selections are made.
This does not mean every element needs to match. A coordinated kitchen can still include contrast, but the major surfaces should feel intentional when seen together.
Waiting until the end to choose the backsplash can limit options if earlier finish decisions already compete visually.
Sequence the Remodel to Protect Finished Work
Kitchen remodeling involves several trades and installation stages.
Demolition should expose the existing conditions before major electrical, plumbing, framing, or layout work is completed. Cabinets, countertops, flooring, backsplash materials, appliances, and finish work then need to follow an appropriate sequence.
Installing delicate surfaces too early can expose them to unnecessary construction traffic or damage.
Homeowners should also understand when the kitchen will be unavailable. Temporary plans for meals, refrigeration, and basic food preparation can make the project easier to manage.
A clear construction sequence helps prevent one trade from undoing finished work completed by another.
Plan Schererville Kitchens Around Daily Family Use
Different households need different kitchen priorities.
A family that cooks frequently may value larger preparation zones and easier pantry access. Homeowners who entertain often may prioritize seating and connections to dining or living spaces. Others may need more accessible storage or simpler surfaces that are easier to maintain.
For homeowners considering residential kitchen renovation in Schererville, IN, the design should reflect those real routines rather than copying another home’s layout.
Think about where people gather during busy mornings, how groceries are unloaded, where children complete homework, and whether guests tend to enter the cooking area.
A kitchen designed around those habits can feel more comfortable even when the overall square footage does not change.
Leave Room for Future Needs
A kitchen remodel can remain in place for many years, so homeowners should consider how their needs might change.
Storage requirements may increase, appliance preferences can evolve, and a room used mainly by adults today may later need to support children or extended family.
Flexible layouts can make those changes easier to manage.
This does not require designing for every possible future scenario. It simply means avoiding choices that unnecessarily limit movement, storage, appliance replacement, or accessibility.
S & K Construction handles kitchen remodeling along with broader home renovation work, allowing kitchen changes to be considered in the context of the rest of the home rather than as an isolated room.
Conclusion
Kitchen Remodeling can solve far more than outdated finishes. A well-planned project can improve movement, storage, countertop space, cabinet access, lighting, appliance placement, flooring, plumbing, and the overall connection between the kitchen and surrounding rooms.
In St. John, homeowners dealing with cramped layouts can benefit from identifying everyday workflow problems before choosing finishes. In Schererville, the same planning approach can help families create kitchens that better support cooking, storage, entertaining, and normal household traffic.
S & K Construction provides kitchen remodeling as part of its residential renovation services throughout Northwest Indiana. Starting with function, coordinating major components early, and following a logical construction sequence can create a kitchen that is easier to use and maintain for years.
Frequently Asked Questions
What should I plan first for Kitchen Remodeling?
Start with the problems in the existing layout. Identify storage shortages, narrow walkways, limited countertop space, appliance conflicts, poor lighting, and other issues before selecting decorative materials.
Should I choose appliances before new cabinets?
Major appliance dimensions should be known before cabinetry is finalized. Refrigerators, ranges, dishwashers, microwaves, and ventilation equipment can affect cabinet sizes and clearances.
Does every kitchen remodel need an island?
No. An island should only be added when the room has enough clearance for comfortable movement and appliance operation. A peninsula or open floor area may work better in smaller kitchens.
Can the kitchen sink be moved during remodeling?
It may be possible, but relocating the sink can require changes to water and drainage lines. Plumbing requirements should be reviewed before cabinetry and countertops are finalized.
What flooring options work for a remodeled kitchen?
The company lists hardwood, laminate, and tile among its flooring services. The right choice depends on appearance, maintenance, traffic, surrounding rooms, and the existing subfloor.
How can I keep a new kitchen from becoming cluttered?
Plan cabinet and drawer storage around the items you actually use. Give small appliances, cookware, pantry goods, cleaning products, and everyday dishes designated locations so countertops can remain more open.