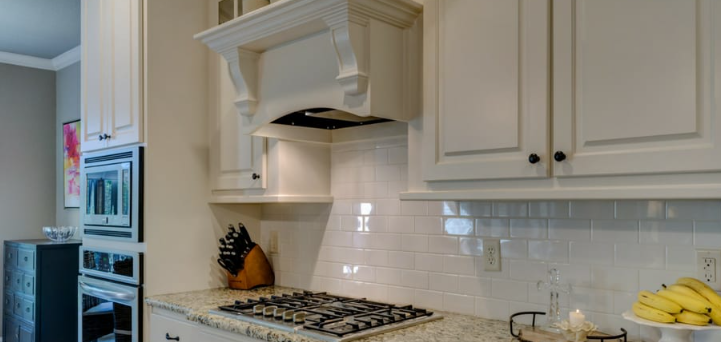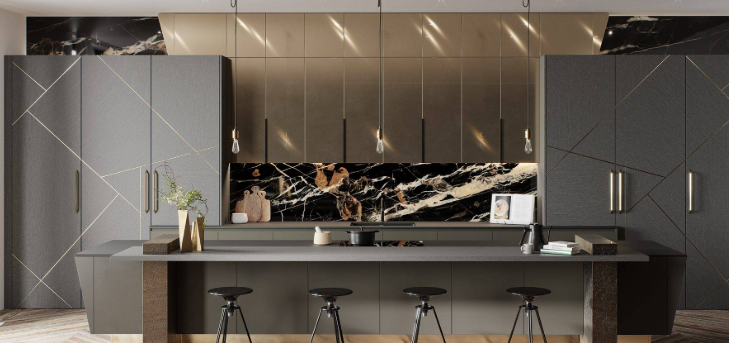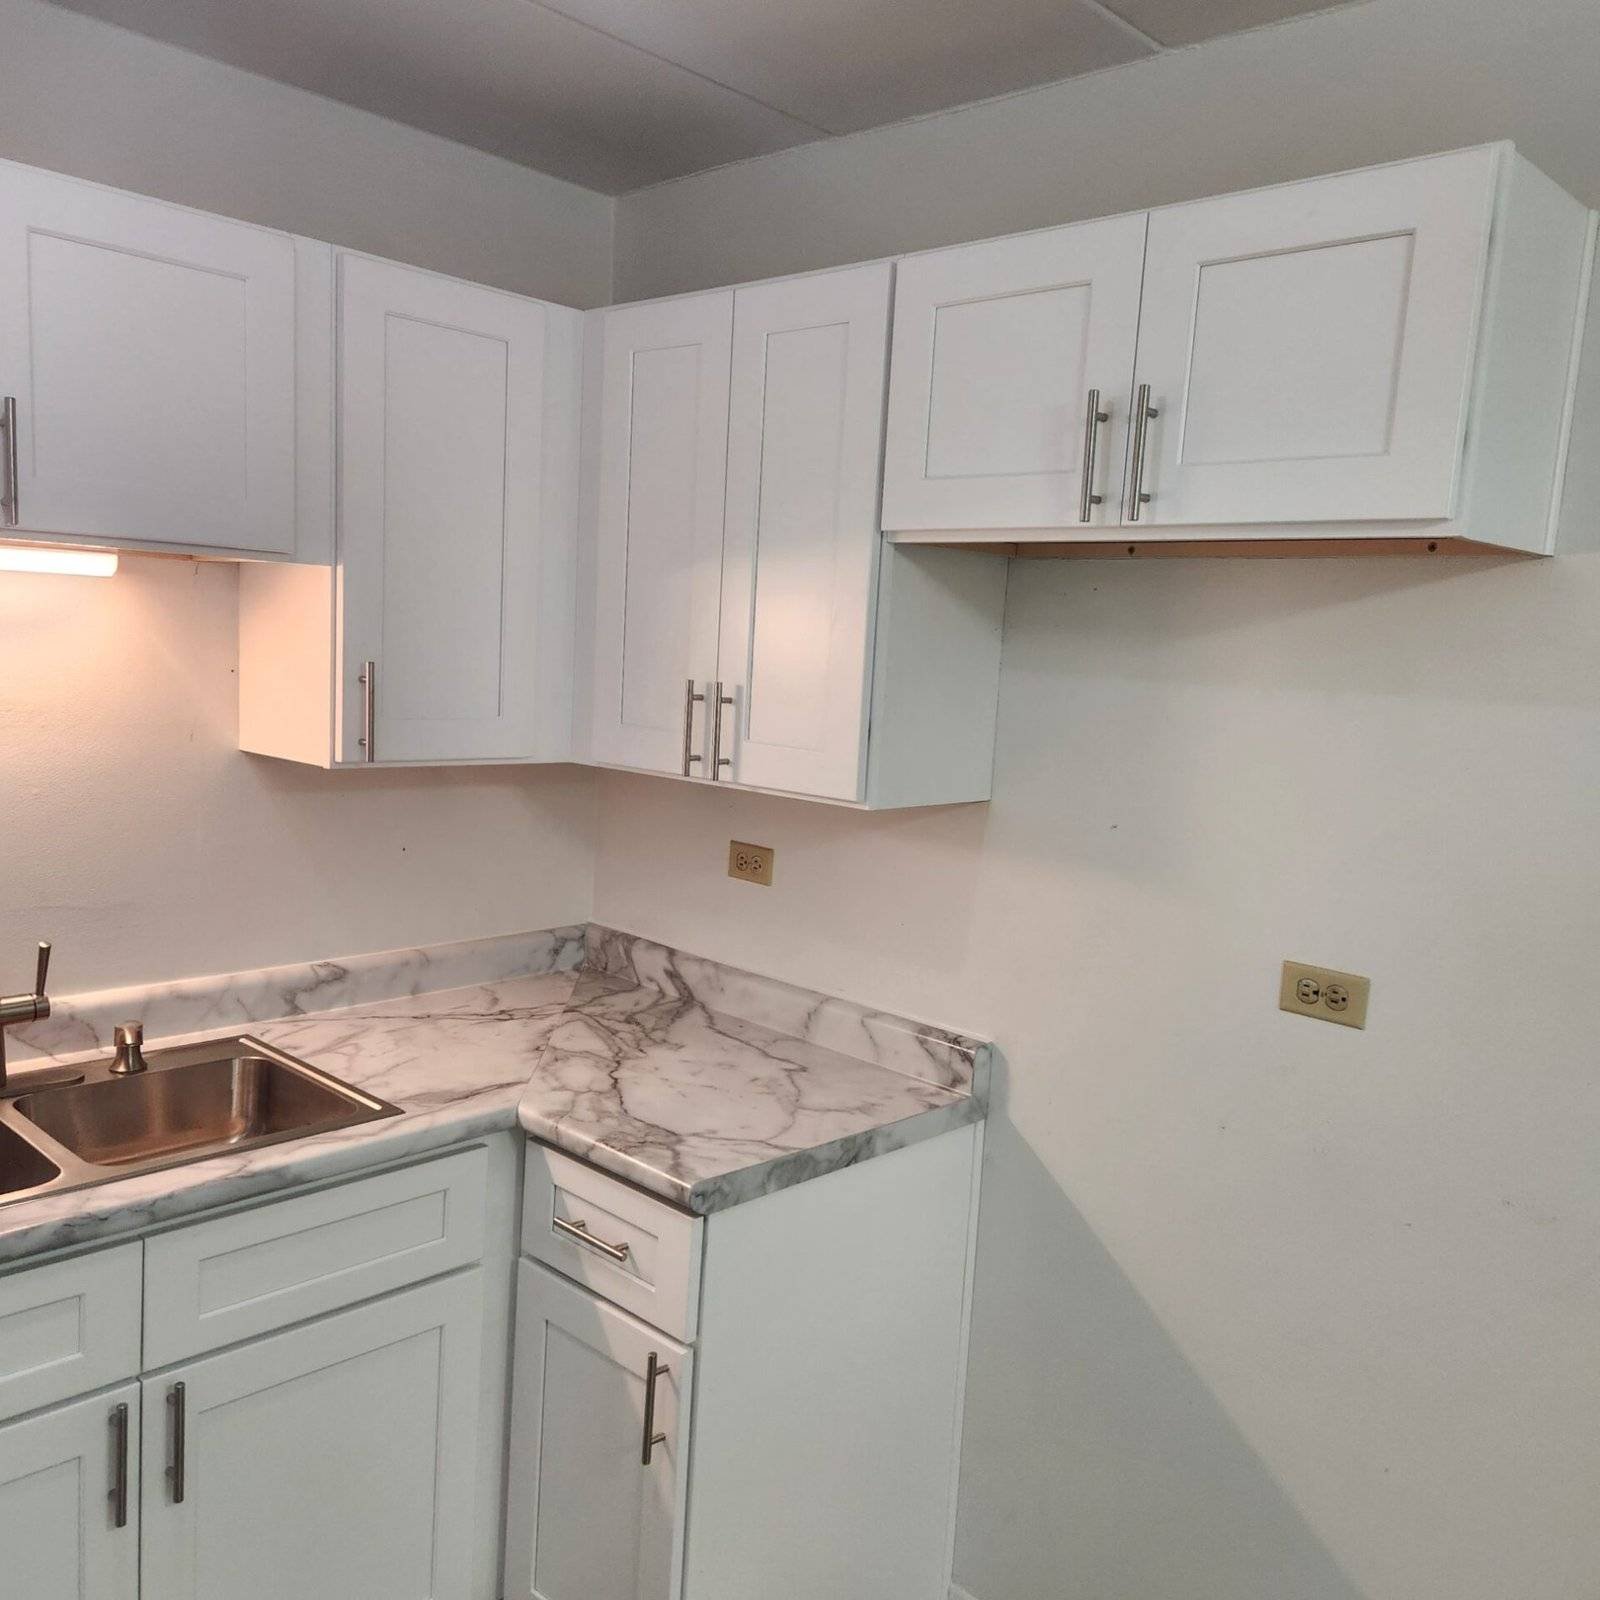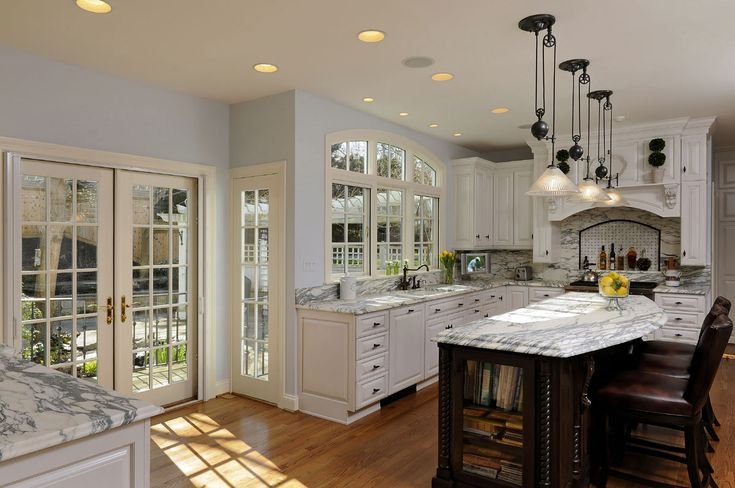
Expert kitchen remodeling in Hammond, IN with custom cabinets, countertops, lighting, flooring, and layouts designed for comfort, style, and function.
A kitchen should be more than a place to prepare meals. It is often where families gather, guests are entertained, and everyday routines take place. S & K Construction provides residential remodeling services in Hammond and surrounding communities, with a focus on practical layouts, quality materials, and detailed craftsmanship. The company specializes in kitchen and bathroom remodeling, home renovations, and flooring services, helping homeowners improve both the appearance and functionality of their properties.
A successful kitchen remodel starts with understanding how the space is currently used and what needs to change. An outdated layout, limited storage, worn countertops, poor lighting, or inefficient appliance placement can make everyday tasks harder than necessary. Remodeling provides an opportunity to address these issues while creating a kitchen that better fits the home’s style and the homeowner’s lifestyle.
Whether the project involves a few targeted upgrades or a complete transformation, thoughtful planning can help homeowners achieve a more comfortable, functional, and attractive kitchen.
Why Professional Kitchen Remodeling Matters
Kitchen remodeling involves many interconnected decisions. Cabinets, countertops, flooring, lighting, appliances, plumbing, electrical work, and layout changes all need to work together. Professional planning helps ensure that these components are considered as part of one complete project rather than as unrelated upgrades.
S & K Construction describes its remodeling approach as focused on quality materials, detailed craftsmanship, clear communication, and dependable project completion. Its kitchen remodeling service covers cabinets, countertops, lighting, flooring, and layout changes.
Improving Kitchen Functionality
A kitchen can look attractive while still being difficult to use. Poorly positioned appliances, inadequate counter space, limited storage, and congested walkways can affect everyday convenience.
A remodel provides an opportunity to reconsider how the space works. Appliance placement, cabinet organization, preparation areas, and traffic patterns should all be considered during the design stage.
Creating a Cohesive Design
A professional remodel can also bring different elements together. Cabinet finishes, countertop materials, backsplash designs, flooring, lighting, and hardware should complement one another.
A consistent design helps create a finished space that feels intentional rather than assembled from separate upgrades.
Planning a Kitchen Remodel
Careful planning is one of the most important parts of any remodeling project. Before demolition or installation begins, homeowners should identify their priorities and determine which improvements will have the greatest impact.
Establish the Main Goals
Start by identifying what is not working in the current kitchen. Some homeowners may need more storage, while others may want a larger preparation area, updated finishes, better lighting, or a more open layout.
Clear priorities make it easier to evaluate different design options and stay focused throughout the project.
Consider the Existing Layout
The existing kitchen layout provides a starting point for the remodel. Moving plumbing, electrical connections, walls, or appliances can affect the scope and cost of the project.
Sometimes a relatively simple layout adjustment can produce a significant improvement without completely changing the structure of the room.
Set a Realistic Budget
A kitchen remodeling budget should account for cabinets, countertops, flooring, lighting, appliances, fixtures, labor, permits where applicable, and potential changes discovered during construction.
Establishing priorities early can help homeowners determine where to invest more and where simpler alternatives may be appropriate.
Kitchen Cabinets and Storage Solutions
Cabinets have a major influence on both the appearance and functionality of a kitchen. They provide storage while also occupying a large portion of the visible wall space.
Custom Cabinet Installation
Custom cabinetry can be designed around the specific dimensions and requirements of a kitchen. This can be particularly useful when the room has unusual dimensions, limited storage, or a layout that does not work well with standard cabinet sizes.
S & K Construction states that its kitchen remodeling service includes custom cabinet installation designed to provide organized storage and a precise fit.
Making Better Use of Storage
A remodel can provide opportunities to improve how kitchen items are organized. Deep drawers, tall cabinets, dedicated pantry areas, and carefully planned cabinet interiors can help make frequently used items easier to access.
Storage should be designed around the homeowner’s actual habits rather than simply maximizing the number of cabinets.
Choosing Cabinet Materials and Finishes
Cabinet style can influence the overall character of the kitchen. Homeowners can consider traditional, contemporary, transitional, or other design approaches depending on the home’s architecture and personal preferences.
Durability should also be considered because kitchen cabinets are exposed to frequent opening, closing, moisture, heat, and everyday use.
Countertops, Backsplashes, and Lighting
The surfaces and lighting within a kitchen contribute significantly to both appearance and usability.
Selecting the Right Countertop
Countertops need to withstand daily preparation, spills, heat, cleaning, and regular use. Material selection should therefore consider durability as well as color and appearance.
The amount of counter space is also important. A kitchen with insufficient preparation areas can remain inconvenient even after other components have been upgraded.
Adding a Functional Backsplash
A backsplash can protect wall surfaces around sinks, counters, and cooking areas while adding a decorative element.
The material, pattern, and installation style should complement the cabinets and countertops rather than compete with them.
Improving Kitchen Lighting
Good lighting combines functionality with atmosphere. Task lighting can help illuminate preparation areas, while ambient lighting provides general illumination throughout the room.
Under-cabinet lighting can be particularly useful because it places light directly over countertop work areas.
Kitchen Remodeling in Hammond, IN
Homeowners looking for kitchen remodeling Services in Hammond can consider how their existing kitchen could be improved through layout changes, updated cabinets, new countertops, better lighting, flooring, and other renovations.
S & K Construction identifies Hammond as its home base and describes complete kitchen remodeling solutions that include cabinets, countertops, backsplashes, energy-efficient lighting, and flooring installation.
Designing Around the Home
A kitchen remodel should complement the rest of the property. Materials and finishes should work with existing flooring, architectural details, nearby rooms, and the overall interior style.
For open-concept homes, this becomes even more important because the kitchen may be visible from dining and living areas.
Improving Everyday Flow
The kitchen’s workflow should also guide the design. The relationship between the refrigerator, cooking area, sink, preparation surfaces, and storage can affect how easily people move through the space.
A well-planned layout can reduce unnecessary movement and create a more comfortable cooking environment.
Kitchen Renovation in Munster, IN
Homeowners planning a Best Kitchen renovation in Munster can approach the project by identifying the improvements that will make the greatest difference to everyday use.
The company lists Munster among the communities it serves and describes kitchen remodeling as part of its residential construction services.
Updating an Outdated Kitchen
Older kitchens may have worn cabinets, dated finishes, limited lighting, inefficient layouts, or insufficient storage.
A renovation does not necessarily require changing every component. Some homeowners may benefit from targeted improvements, while others may prefer a complete kitchen transformation.
Combining Style and Function
The most effective remodels balance appearance with practical needs. A beautiful countertop is useful, but it should also provide sufficient workspace. Attractive cabinets should provide convenient storage. Decorative lighting should still provide adequate illumination.
When design and function are considered together, the finished kitchen can better support everyday activities.
Flooring Choices for a Remodeled Kitchen
Kitchen flooring needs to handle frequent foot traffic, spills, cleaning, and everyday wear. It also needs to complement the other materials in the room.
Hardwood Flooring
Hardwood can provide a warm, traditional appearance and can coordinate with many cabinet styles. Homeowners should consider the specific material and finish requirements for kitchen environments.
Laminate Flooring
Laminate can offer a range of visual styles and may be considered when homeowners want a particular appearance at a different price point.
The specific product should be selected based on durability, moisture considerations, and manufacturer recommendations.
Tile Flooring
Tile is another popular kitchen flooring option because of its range of colors, patterns, and finishes. Proper installation and maintenance are important for long-term performance.
S & K Construction provides flooring services and works with hardwood, laminate, and tile flooring as part of its residential remodeling work.
Managing the Kitchen Remodeling Process
A remodeling project becomes easier to manage when the major stages are planned in advance.
Design and Material Selection
The project begins with determining the layout, materials, finishes, fixtures, and other details. Taking time to finalize important choices can reduce changes once construction is underway.
Preparation and Construction
Depending on the project scope, construction may involve removing existing cabinets and finishes, preparing surfaces, modifying electrical or plumbing components, installing new materials, and completing final details.
Good coordination between different trades is important because several components may depend on one another.
Final Inspection and Cleanup
Once installation is complete, the finished kitchen should be reviewed for proper operation, alignment, finish quality, and overall workmanship.
Cabinet doors and drawers should operate correctly, fixtures should function properly, and surfaces should be checked before the project is considered complete.
How to Get More Value From a Kitchen Remodel
A kitchen remodel can improve a home’s appearance and functionality, but thoughtful decisions can make the investment more useful over time.
Prioritize High-Use Areas
Focus first on components that affect everyday life. Storage, countertops, lighting, appliances, and layout improvements can provide practical benefits every day.
Choose Durable Materials
Kitchens experience significant daily use, so materials should be selected with durability and maintenance in mind.
A lower-maintenance material may provide better long-term value than an option that requires frequent repairs or specialized care.
Avoid Trend-Only Decisions
Trends can be useful for inspiration, but homeowners should consider how the design will look and function several years from now.
Timeless foundational elements combined with easily changeable decorative details can provide more flexibility.
Plan for Future Needs
Consider how the household may change. Additional storage, improved accessibility, updated appliances, or flexible workspace can make a kitchen more useful in the future.
Conclusion
A kitchen remodel can transform an outdated or inefficient space into a more functional part of the home. The strongest projects combine thoughtful planning, practical layouts, durable materials, suitable lighting, organized storage, and a design that fits the property.
Homeowners should begin by identifying the problems they want to solve rather than choosing finishes first. Cabinet storage, countertop space, appliance placement, flooring, lighting, and circulation all deserve attention during the planning process.
For homeowners in Hammond and Munster, professional remodeling can provide the experience needed to coordinate these elements into one cohesive project. Whether the goal is a targeted update or a complete kitchen renovation, clear communication and careful planning can help keep the project aligned with the homeowner’s needs.
A successful kitchen should not only look better after remodeling. It should also make cooking, cleaning, entertaining, and everyday living easier.
Frequently Asked Questions
1. How long does a kitchen remodeling project take?
The timeline depends on the size of the kitchen, scope of work, materials, layout changes, custom cabinetry, and other project requirements. A detailed schedule should be established after the project scope is defined.
2. Should I remodel my kitchen or replace only the cabinets?
It depends on the condition and layout of the existing kitchen. If the layout works well and other components remain functional, targeted cabinet improvements may be sufficient. If the kitchen has broader functional problems, a larger remodel may provide more value.
3. What should I consider when choosing kitchen countertops?
Consider durability, maintenance, appearance, available workspace, budget, and how the kitchen will be used. The countertop should also coordinate with the cabinets, backsplash, and overall design.
4. Can a kitchen remodel improve storage?
Yes. A remodel can introduce better cabinet layouts, custom cabinetry, drawers, pantry space, and other storage solutions designed around the homeowner’s needs.
5. Is kitchen lighting important during remodeling?
Yes. Proper lighting can improve visibility for food preparation and cleaning while also contributing to the overall atmosphere of the room. Task, ambient, and accent lighting can be combined depending on the layout.
6. Does S & K Construction provide kitchen remodeling services?
Yes. S & K Construction provides kitchen remodeling services that include design and planning, custom cabinets, countertops, lighting, flooring, layout improvements, and complete kitchen renovations.