A kitchen should support the way your family cooks, gathers, stores groceries, and moves through the home. When cabinets are difficult to access, countertops feel crowded, lighting is poor, or an older layout wastes valuable space, remodeling can make everyday routines far more convenient. Professional modern kitchen remodel services allow Hammond homeowners to rethink everything from storage and work areas to finishes, appliances, and lighting. S & K Construction helps homeowners plan practical kitchen improvements ranging from targeted updates to complete renovations. Instead of simply replacing old materials with new ones, a well-designed remodeling project considers how the entire room functions. Identifying problems such as limited counter space, awkward traffic flow, inadequate storage, or outdated electrical features at the beginning creates a clearer path toward a kitchen that looks attractive and works efficiently for years.
Designing for Everyday Function
The best remodeling plans begin with how the room is actually used. Modern kitchen remodel services should take into account existing room measurements, plumbing lines, electrical connections, ventilation, windows, entryways, appliance locations, and walking paths before major design decisions are finalized.
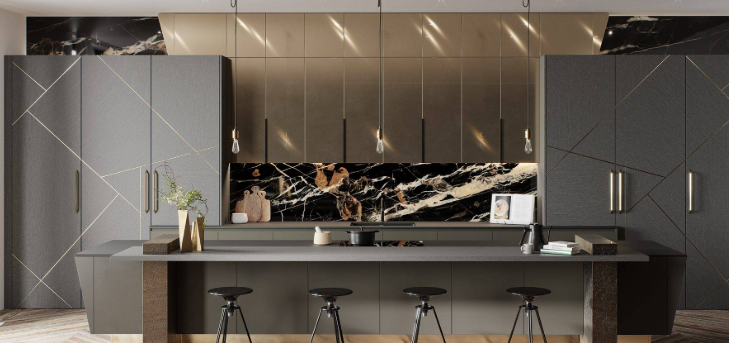
A contemporary kitchen renovation may introduce streamlined cabinetry, larger drawers, improved task lighting, durable flooring, organized work zones, and updated surfaces. A modern kitchen does not need to follow short-lived design trends. Instead, the layout and finishes should complement the home while making cooking, cleaning, and storage easier.
Homeowners should also determine which existing features are worth keeping. Maintaining workable appliance positions, flooring, or portions of cabinetry can sometimes reduce unnecessary demolition. However, when an inefficient layout continually creates congestion or storage problems, a more extensive redesign may provide greater long-term value.
Smarter Storage and Surface Upgrades
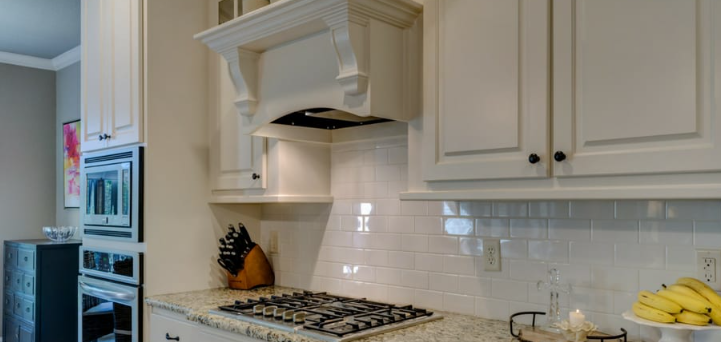
Cabinets play a major role in both kitchen organization and visual style. Professional kitchen cabinet installation can incorporate deep drawers, pantry cabinets, pull-out organizers, waste storage, tray dividers, and improved corner solutions. Stock cabinetry may suit homeowners focused on affordability, while semi-custom and custom options provide additional flexibility for unusual room dimensions.
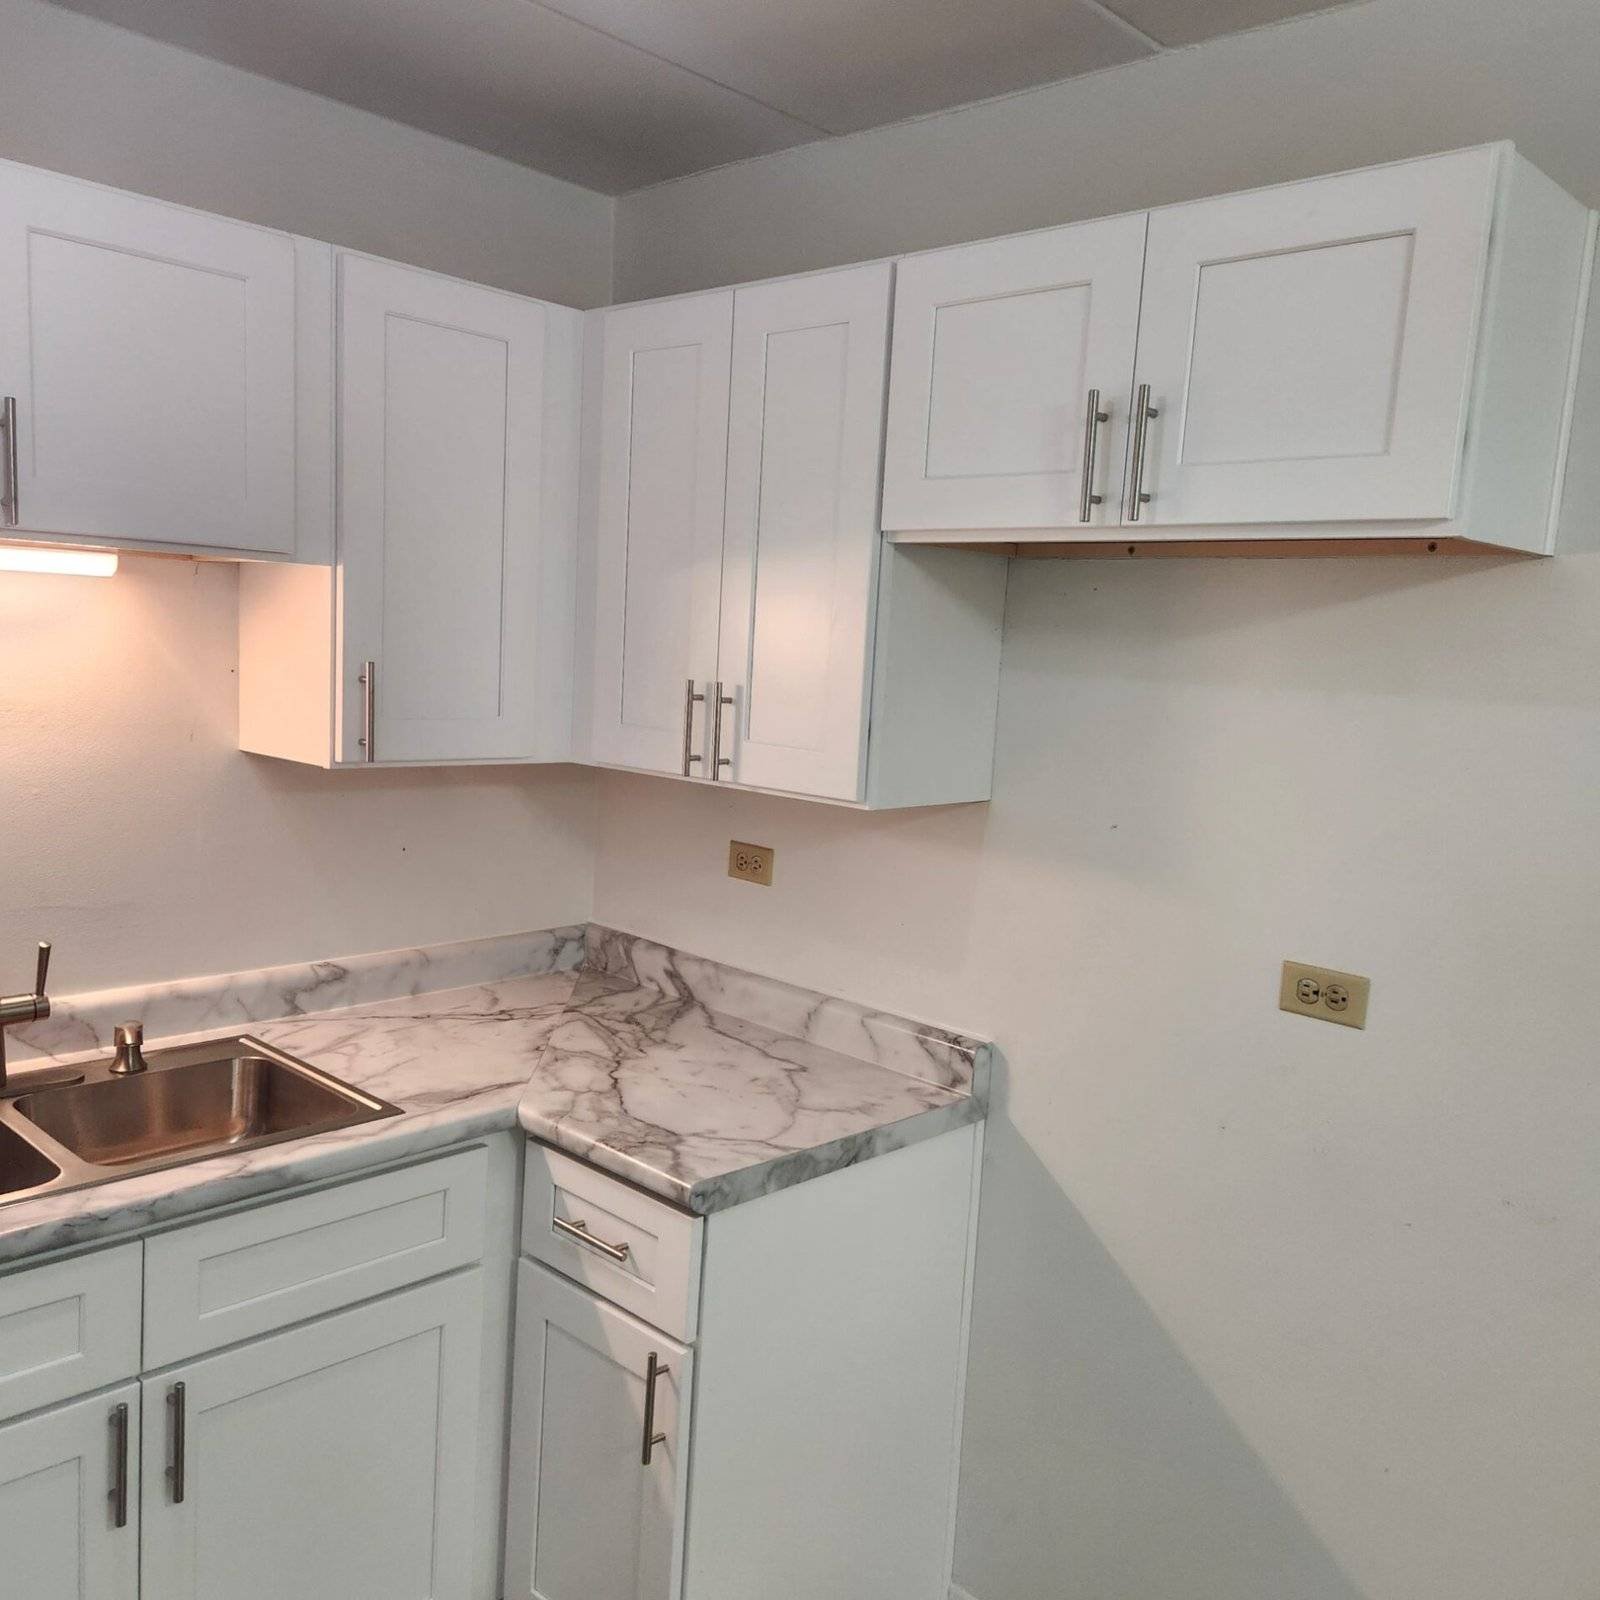
Countertops should be selected according to daily use rather than appearance alone. Kitchen countertop replacement options may include quartz, granite, laminate, solid-surface products, and other materials. Homeowners should compare durability, cleaning requirements, stain resistance, heat exposure, sink configuration, and ongoing maintenance.
A smaller Hammond kitchen may gain useful workspace by replacing an oversized peninsula or reorganizing base cabinets. In another home, leaving the existing layout intact and investing in improved storage, countertops, and lighting may be the better choice. The right solution depends on the room and the household using it.
How a Kitchen Renovation Progresses
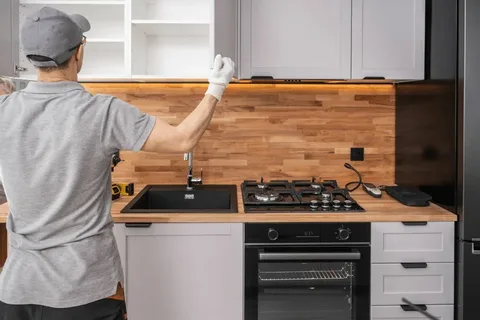
Kitchen renovations involve several trades, making proper scheduling especially important. Custom kitchen remodeling services in Hammond, IN may begin with measurements, design planning, product selections, permitting, and material ordering. Construction can then progress through demolition, rough plumbing and electrical work, wall preparation, cabinet installation, countertops, flooring, fixtures, appliances, and final inspections.
Hammond’s Building Division manages permits and inspections for remodeling and construction projects within city limits. Local requirements can apply to interior renovation work, and contractors performing certain work may also need proper city registration.
Projects that include relocated plumbing, additional outlets, upgraded circuits, wall modifications, or other substantial changes may require multiple permits or inspections. Reviewing these requirements before demolition helps reduce scheduling problems and keeps each construction phase moving in the proper order.
Setting a Realistic Remodeling Budget
Kitchen remodeling costs depend heavily on the amount of work involved. Repainting, replacing hardware, and installing new countertops will generally require a different investment than removing cabinets, relocating plumbing, upgrading wiring, installing stone surfaces, and purchasing new appliances.
National remodeling estimates can provide an early reference point, but Hammond homeowners should build budgets around their specific room dimensions, material selections, labor needs, permits, electrical upgrades, plumbing changes, and existing property conditions.
Full kitchen remodeling services in East Chicago, IN should also be supported by a detailed written estimate. A clear proposal may outline demolition, cabinetry, countertops, flooring, plumbing, electrical work, fixtures, permits, labor, cleanup, and exclusions. Setting aside additional funds for unexpected issues such as damaged subflooring, aging pipes, or outdated wiring can prevent hidden conditions from disrupting the entire budget.
Frequently Asked Questions
What affects kitchen remodeling costs in Hammond, IN?
Kitchen size, cabinet selection, countertops, flooring, appliances, plumbing, electrical upgrades, and layout changes all influence pricing. A detailed estimate based on the actual kitchen provides a more useful budget than a general average.
Will my Hammond kitchen remodel need permits?
Permits may be required depending on the value and scope of the renovation. Projects involving electrical systems, plumbing changes, structural alterations, or extensive interior remodeling should have local requirements confirmed before work begins.
How long can a kitchen remodeling project take?
Project duration depends on demolition, material availability, inspections, and the number of trades involved. A surface-focused update is typically simpler than a complete remodel requiring plumbing, electrical, cabinetry, flooring, and layout changes.
Is it better to replace or reuse existing cabinets?
Existing cabinets may be worth keeping when they are structurally sound and the current layout works well. Replacement is usually more practical when cabinets are damaged, storage is inadequate, or the new design requires different dimensions.
What should I discuss with a contractor before hiring?
Ask about project scope, permits, scheduling, material ordering, payment terms, subcontractors, cleanup, warranties, and change orders. Clear written expectations help homeowners understand responsibilities and reduce misunderstandings during construction.