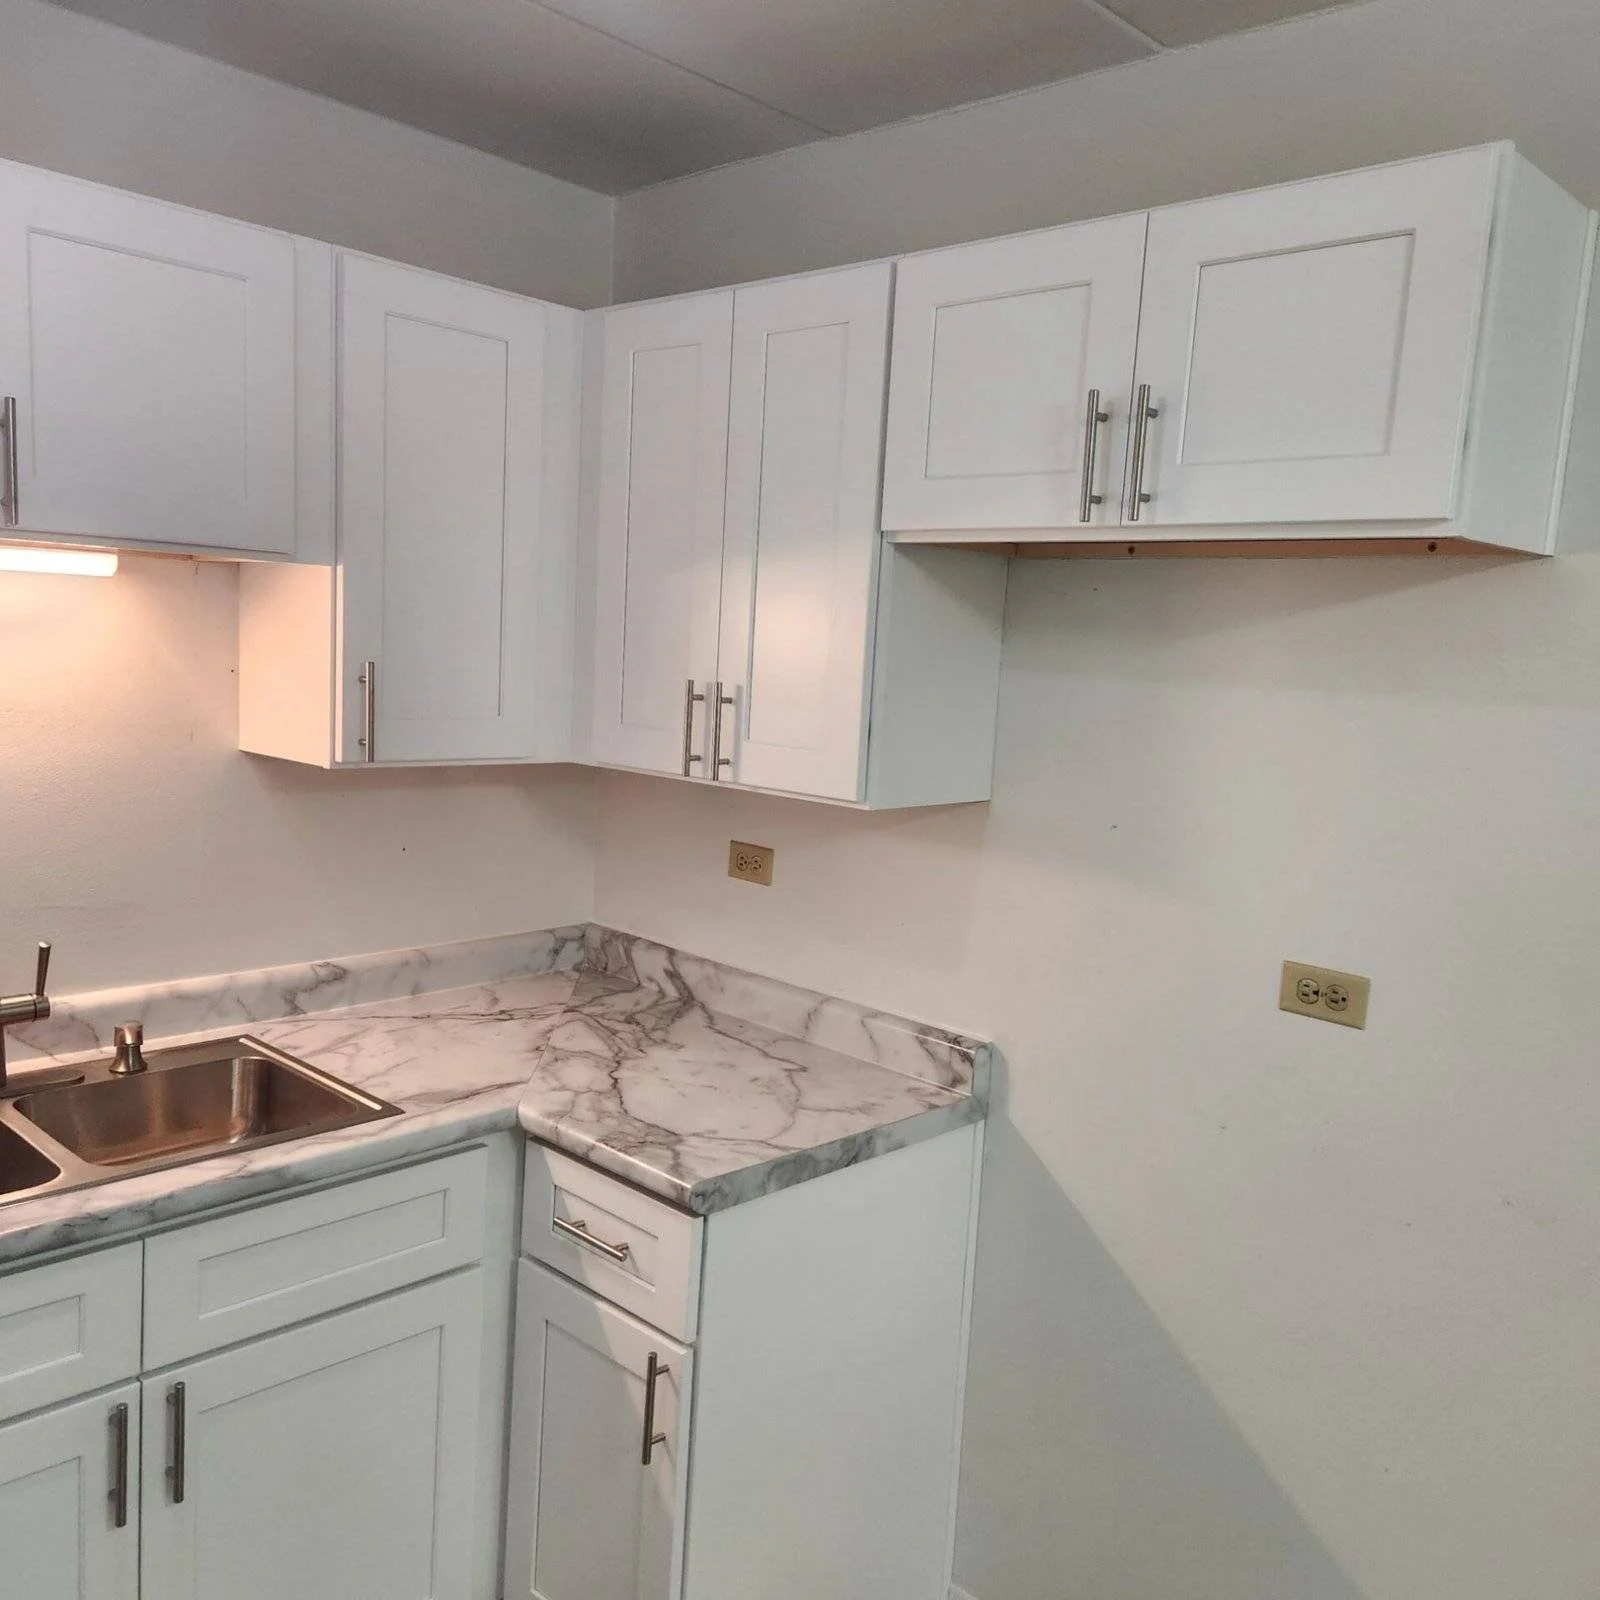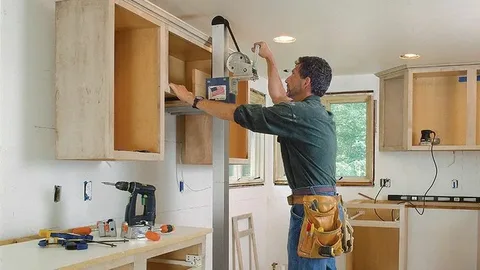
A kitchen remodel works best when every part of the room is planned as one connected system. S & K Construction approaches kitchen updates with layout, storage, appliances, counters, flooring, and everyday movement in mind rather than treating each feature as a separate decision.
For homeowners considering kitchen cabinet installation, early planning matters. Cabinet dimensions affect countertop measurements, appliance clearances, plumbing locations, lighting, and available walking space. In East Chicago and Schererville, homeowners can avoid many remodeling problems by finalizing these details before materials arrive.
What to Plan Before Kitchen Cabinet Installation
Cabinets take up a large part of a kitchen, so small measuring errors can create larger problems later.
Start by identifying what does not work in the current space. Some kitchens need more storage. Others need wider walkways, easier access to cookware, or better placement around the refrigerator, sink, and range.
Before selecting cabinets, review:
- Wall and ceiling dimensions
- Window and door locations
- Plumbing connections
- Electrical outlets and switches
- Appliance dimensions
- Countertop depth
- Pantry and storage needs
- Walkway clearance
Measurements should account for more than wall length. Uneven walls, flooring changes, trim, and appliance openings can affect how cabinets fit.
Why Kitchen Cabinet Installation Depends on Accurate Layout Planning
Kitchen cabinet installation in East Chicago, IN should support the way people actually use the kitchen. A large cabinet may add storage but create an awkward corner. A poorly placed island can reduce walking space or block appliance doors.
Think about daily tasks. Frequently used dishes should stay near the dishwasher. Cooking tools should sit close to the range. Trash and recycling should have a practical location near food-preparation areas.
Good planning also leaves room for fillers, finished panels, hardware, and door movement. These details seem minor on paper but affect how the finished kitchen functions.
Cabinet Replacement vs. a Full Kitchen Remodel
Not every outdated kitchen needs complete reconstruction. Some homeowners can improve the room by replacing cabinets and countertops while keeping the existing layout.
A full kitchen remodel service becomes more relevant when the project includes moving plumbing, changing walls, replacing flooring, adding lighting, or relocating appliances.
| Project Type | Typical Scope | Best Fit |
| Cabinet replacement | New cabinets in similar layout | Functional kitchen with dated storage |
| Cabinets and countertops | Storage plus new work surfaces | Moderate visual and functional update |
| Layout modification | Cabinets plus relocated features | Poor workflow or limited storage |
| Full kitchen remodel | Cabinets, counters, flooring, lighting and more | Major update or outdated kitchen |
Choosing the scope early helps prevent unexpected changes after installation starts.
Plan Countertops at the Same Time as Cabinets
Cabinets create the base for countertop installation. That means a kitchen countertop replacement in Schererville, IN should not be planned separately when new cabinets are also part of the project.
The cabinets must sit level and secure before final countertop measurements take place. Even small differences can affect seams, backsplash alignment, sink openings, and overhangs.
Homeowners should choose countertop materials early enough to understand:
- Available slab or material sizes
- Edge profiles
- Sink installation method
- Backsplash plans
- Overhang requirements
- Appliance clearances
Do not order final countertops from old cabinet measurements when the cabinet layout is changing.
Common Cabinet Installation Mistakes
One frequent mistake is choosing cabinets based only on appearance. Door style matters, but storage configuration and room dimensions affect daily use much more.
Another mistake is overlooking appliance specifications. A refrigerator, range, dishwasher, or microwave may need exact openings and ventilation clearances.
Other problems include:
- Measuring from only one point on a wall
- Ignoring uneven floors
- Forgetting door and drawer clearance
- Installing cabinets before checking plumbing locations
- Ordering too little filler material
- Failing to plan countertop support
- Changing appliance sizes after cabinets are ordered
These errors can cause delays or require modifications during installation.
Best Practices for a Functional Kitchen Layout
Start with a function before selecting finishes. Make a list of items that need storage and decide where they should go.
Use drawers for pots, pans, utensils, and other items that are easier to reach from above. Consider vertical dividers for baking sheets and cutting boards. Tall pantry cabinets can make better use of wall height where space allows.
Keep major work zones connected without crowding them together. The sink, refrigerator, and cooking area should allow natural movement while leaving enough room for other people to pass.
Homes in East Chicago and Schererville can vary in age and kitchen size, so copying a layout from another property may not produce the same result.
Actionable Tips Before Ordering Cabinets
Measure appliances before finalizing the cabinet order, even if you plan to keep the existing ones. Product dimensions can differ from the visible width of an appliance.
Mark the proposed cabinet layout on walls with painter’s tape. This simple step can help you visualize cabinet heights, appliance openings, and major storage areas.
Review the plan from several angles:
- Can every cabinet door open fully?
- Will appliance doors clear nearby cabinets?
- Is there enough countertop space near the sink and range?
- Are everyday items stored near where they are used?
- Does the layout leave comfortable walking space?
Make changes before ordering whenever possible. Adjustments are usually easier during planning than during installation.
Conclusion
Successful kitchen cabinet installation depends on accurate measurements, practical storage choices, appliance planning, and coordination with countertops and other remodeling work.
For homeowners in East Chicago and Schererville, kitchen improvements can range from cabinet replacement to a full kitchen remodel service. S & K Construction is one local remodeling option for homeowners reviewing these types of projects. Planning the cabinet layout first can make later decisions about countertops, fixtures, flooring, and finishes much easier.
FAQs
1. Should cabinets be installed before countertops?
Yes. New cabinets typically need to be secured and leveled before final countertop measurements and installation.
2. Can I replace cabinets without remodeling the whole kitchen?
Yes. If the existing layout, plumbing, electrical system, flooring, and appliances still work well, cabinet replacement may be possible without a full remodel.
3. When should I choose countertops?
Choose the general countertop material during planning, but final measurements usually take place after the base cabinets are installed and leveled.
4. How can I make a small kitchen provide more storage?
Consider taller cabinets, deep drawers, pantry storage, corner solutions, pull-out organizers, and layouts that use available wall space more efficiently.
5. What should I check before cabinet installation begins?
Confirm measurements, appliance dimensions, plumbing and electrical locations, cabinet layout, flooring plans, hardware choices, and countertop requirements before installation starts.