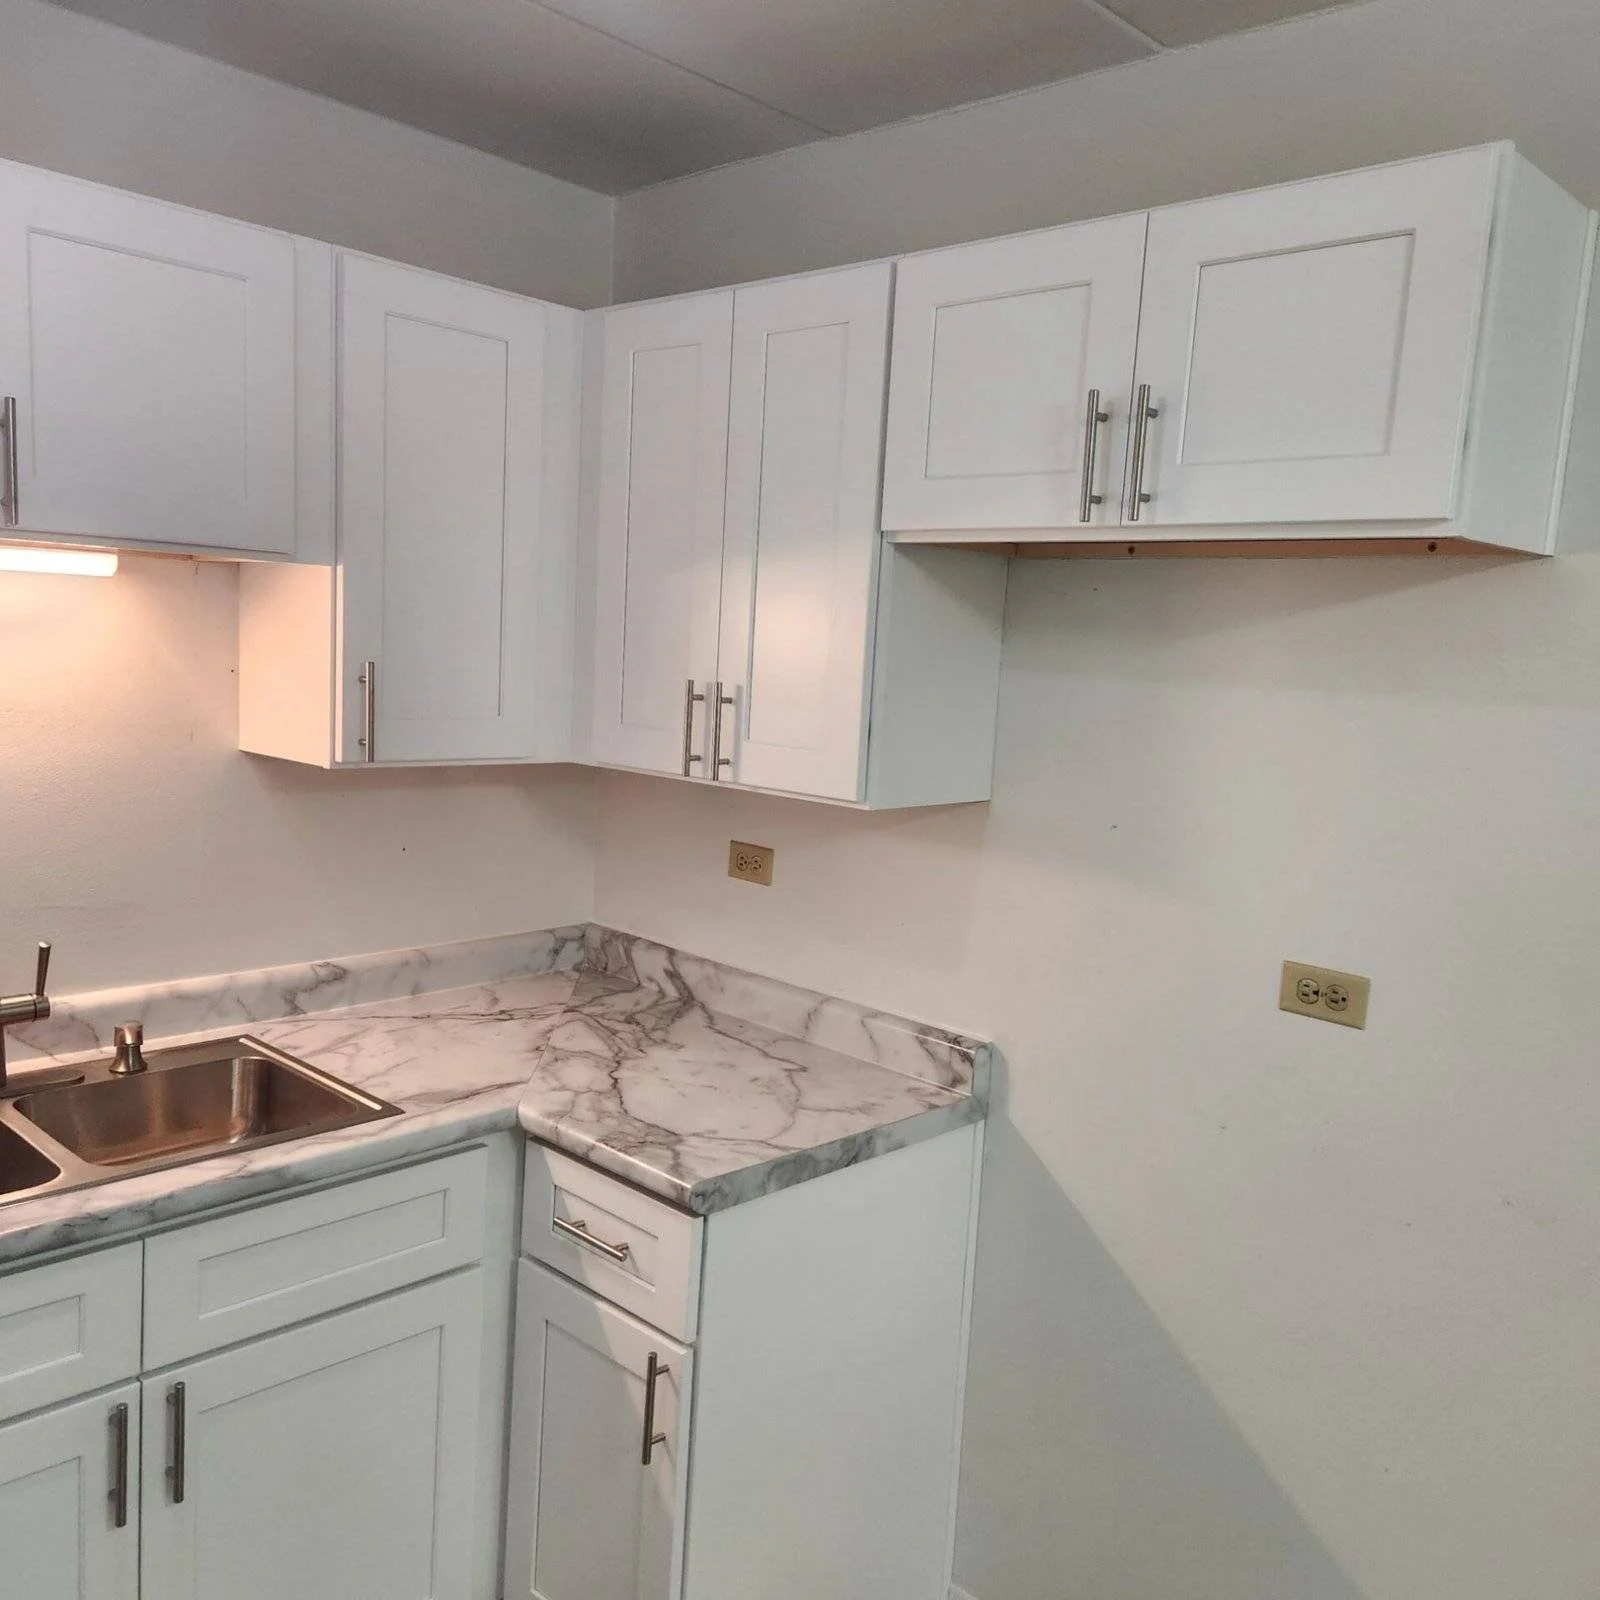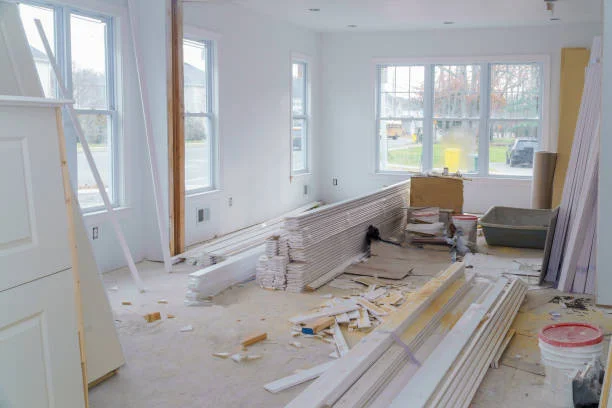
Home Renovation in Munster, IN updates kitchens, bathrooms, flooring, lighting, walls, and finishes to create functional and comfortable living spaces now.
A home can become less practical over time even when the structure itself is still in good condition. Older flooring, limited storage, dated finishes, damaged walls, poor lighting, and disconnected room designs can gradually make everyday living less comfortable. S & K Construction provides residential remodeling throughout Northwest Indiana, helping homeowners improve kitchens, bathrooms, flooring, walls, lighting, and complete living spaces. Professional Home Renovation gives property owners an opportunity to correct worn areas while creating a more consistent look across the house. For homeowners in Munster, East Chicago, and nearby communities, the strongest projects begin by identifying what genuinely needs improvement rather than replacing every surface at once. Some rooms may only need updated finishes, while others may require more detailed remodeling. Planning the work around daily routines, existing conditions, material durability, and how rooms connect can create a finished home that feels more comfortable without losing useful features that still perform well.
What Home Renovation Can Include
Professional Home Renovation can include flooring, painting, structural updates, kitchen improvements, lighting changes, wall repairs, carpentry, and other residential upgrades.
The exact project should depend on the condition of the property and the homeowner’s goals.
One family may want to modernize an older living room and hallway. Another may need several rooms updated because previous renovations were completed at different times and no longer feel connected.
The process often begins with evaluating the existing home.
Walls, floors, ceilings, cabinetry, lighting, trim, and room layouts can all be reviewed before materials are selected.
Homeowners can then separate essential improvements from optional design changes.
This creates a clearer renovation plan and helps keep the project focused on changes that improve both appearance and everyday function.
Home Renovation in Munster, IN
Homeowners planning Home Renovation in Munster, IN can improve one room or coordinate several areas within the same project.
The Munster service page supports complete home upgrades, kitchen and bathroom remodeling, flooring installation, and other residential improvements.
A useful starting point is identifying where the home feels inconsistent.
A newer kitchen may connect to an older dining area with completely different flooring. Freshly painted bedrooms may still have outdated trim or damaged doors. Lighting may also vary from one part of the property to another.
Renovating connected areas together can create smoother transitions.
Homeowners should also identify which materials are worth preserving.
Cabinetry, hardwood flooring, interior doors, or other features that remain in good condition may be incorporated into the new design instead of being removed unnecessarily.
Complete Home Upgrades in East Chicago, IN
Property owners considering complete home upgrades in East Chicago, IN may be working with an older home that has undergone several updates over many years.
The East Chicago page supports complete home renovations, kitchen improvements, bathroom upgrades, flooring, cabinetry, and other interior work.
Older properties can benefit from a careful room-by-room review before demolition begins.
Some spaces may need only cosmetic changes such as paint, trim, or flooring.
Other areas may reveal worn subfloors, damaged drywall, outdated fixtures, or previous repairs that need more attention.
Homeowners should also consider how new materials will connect with parts of the home that are staying unchanged.
A successful renovation should make the updated sections feel integrated with the property rather than appearing like isolated projects.
Updating Flooring Across the Home
Flooring can significantly change the appearance and function of an interior because it connects many rooms visually.
S & K Construction works with flooring as part of its broader renovation services.
Material selection should reflect how each room is used.
Entryways and kitchens may need durable surfaces that can handle frequent traffic, while bedrooms and living areas may prioritize comfort and appearance.
Homeowners updating several rooms should decide whether one flooring material will continue throughout the main living spaces or whether different materials will be used intentionally.
Transitions between flooring types should also be planned.
Abrupt changes in color, height, or pattern can make a home feel disconnected.
Coordinating flooring early in the renovation process helps establish a visual foundation for walls, cabinetry, trim, and furniture.
Refreshing Walls and Ceilings
Walls and ceilings often show the history of a home.
Previous repairs, old paint, nail holes, stains, cracks, or outdated textures can remain visible even after other parts of the room are improved.
Repairing these surfaces before applying new finishes creates a cleaner result.
Wall colors should work with flooring, cabinetry, lighting, and furniture rather than being chosen separately.
Ceilings deserve attention as well.
A bright renovated room can still feel unfinished when the ceiling contains visible damage or outdated textures.
Trim around doors, windows, and baseboards can help bring the complete space together.
Using related trim profiles and finishes across several rooms can create consistency without making every room look identical.
Improving Lighting Throughout the Interior
Lighting affects how every material and color appears inside the home.
Older rooms may rely on one central fixture even when the space is used for several different activities.
Renovation provides an opportunity to consider where lighting is actually needed.
Living areas may benefit from general lighting combined with lamps or accent fixtures.
Kitchens often require brighter task lighting around work surfaces.
Hallways and entrances need dependable illumination for safe movement.
Lighting decisions should be made before walls and ceilings are completely finished whenever possible.
This allows wiring and fixture locations to be coordinated with the renovation rather than added after new surfaces have already been completed.
Fixture style should also fit the wider design so lighting becomes part of the room rather than an unrelated addition.
Creating Better Connections Between Rooms
A home can feel awkward even when individual rooms look attractive.
Different flooring, unrelated paint colors, mismatched trim, and inconsistent lighting can make connected spaces feel separate.
Home Renovation provides an opportunity to improve those transitions.
This does not mean every room needs the same materials.
Instead, selected details can repeat throughout the property.
Homeowners might use one trim color across the home while changing wall colors between rooms.
A consistent hardware finish can connect kitchens, bathrooms, and built-in features.
Related flooring tones can also create visual continuity even when different materials are used.
Planning these connections early can help several remodeled rooms feel like parts of one complete home.
Kitchen Updates Within a Larger Renovation
The kitchen often influences the design of nearby dining and living areas.
When it is included in a larger renovation, decisions about flooring, cabinetry, countertops, backsplashes, and lighting can affect surrounding rooms.
Homeowners should think about how the kitchen connects visually with adjacent spaces.
A new floor may continue into the dining room.
Cabinet colors can coordinate with nearby trim or built-ins.
Lighting finishes may repeat in other parts of the home.
Planning these details together can produce a more polished result than treating each room independently.
Kitchen improvements should also support daily routines.
Storage, work surfaces, appliance locations, and walking paths deserve as much attention as decorative finishes.
Bathroom Improvements During Home Renovation
Bathrooms can also become part of a larger renovation strategy.
Older bathrooms may have worn flooring, limited storage, dated fixtures, poor lighting, or finishes that no longer match the rest of the home.
Updating these spaces during a broader project can help maintain consistency in materials and workmanship.
Homeowners can coordinate paint colors, hardware finishes, trim, and flooring with nearby rooms while still giving the bathroom its own character.
Moisture exposure should influence material choices.
Surfaces in bathrooms need to be appropriate for humid conditions and routine cleaning.
A successful bathroom update should improve both appearance and everyday usability rather than focusing only on decorative features.
Carpentry and Custom Interior Details
Carpentry can add character and practical storage to renovated interiors.
Built-in shelving, wall features, trim work, storage benches, and other custom elements can help make better use of available space.
These additions should be planned before final paint and flooring work when possible.
A built-in installed after the rest of the room is finished may require additional repairs to surrounding surfaces.
The scale of each feature also matters.
Large built-ins can overwhelm smaller rooms, while simpler carpentry may provide the needed function without making the space feel crowded.
Materials and finishes should relate to nearby cabinetry, doors, flooring, and trim so the feature feels integrated with the room.
Renovating Without Replacing Everything
One of the most useful parts of planning a renovation is deciding what does not need to change.
Homeowners can save functional materials when they remain in good condition and still fit the new design.
Existing hardwood flooring may only need refinishing.
Interior doors might remain while trim and hardware are updated.
Cabinets may still function well even when surrounding surfaces need improvement.
Keeping selected features can also preserve some of the home’s character.
The goal should not be demolition for its own sake.
A thoughtful project improves areas that are worn, outdated, or inconvenient while retaining materials that continue to provide value.
Planning Materials Before Construction Begins
Material decisions can affect the project schedule.
Flooring, cabinets, lighting fixtures, paint, tile, and other products may have different delivery times.
Homeowners should finalize major selections early enough that construction does not stop while waiting for necessary materials.
It can also help to view samples together.
A flooring sample that looks attractive by itself may not coordinate with cabinetry or paint.
Comparing major finishes before ordering makes it easier to identify combinations that work across the entire home.
Permanent materials should usually receive more attention than easily changed decorative items.
Furniture, rugs, and accessories can be updated later, while flooring, cabinetry, and structural finishes are more difficult to replace.
Protecting Occupied Areas During Renovation
Many homeowners remain in the property while renovation work is underway.
This makes project organization especially important.
Furniture, personal belongings, and decorative items should be removed from active work zones when possible.
Nearby floors and surfaces that are staying in place may need temporary protection.
Larger projects can sometimes be completed in phases so homeowners still have access to functional areas of the house.
Dust, noise, material storage, and contractor access should be discussed before work begins.
Clear expectations make it easier for both the homeowner and contractor to manage daily routines throughout the renovation.
Choosing a Home Renovation Contractor
A renovation contractor should understand the complete project rather than looking at each task separately.
Homeowners should explain which rooms are being updated, which features they want to preserve, and what problems they hope the renovation will solve.
The work scope should identify demolition, repairs, flooring, painting, carpentry, kitchen work, bathroom improvements, lighting, and other included services.
Material responsibilities should also be clear.
If homeowners are purchasing certain products themselves, delivery timing should match the construction schedule.
S & K Construction provides residential renovation services throughout Northwest Indiana, allowing several interior improvements to be coordinated within one project.
Clear planning before construction begins helps reduce unnecessary changes once work is already underway.
Conclusion
Home Renovation can help homeowners update worn interiors while improving the way different rooms function together.
For properties in Munster and East Chicago, projects may involve flooring, painting, kitchen upgrades, bathroom improvements, lighting, carpentry, wall repairs, or broader whole-home changes.
The strongest renovations begin with evaluating what actually needs improvement and what can remain.
Homeowners can then coordinate major materials, colors, finishes, and room transitions before construction begins.
Keeping useful existing features can help control unnecessary replacement while preserving parts of the home’s original character.
By planning the work in a logical order and considering how every updated room connects with nearby spaces, property owners can create a more comfortable and consistent home that supports everyday living for years to come.
Frequently Asked Questions
What does Home Renovation include?
Home Renovation can include flooring, painting, kitchen improvements, bathroom upgrades, lighting, carpentry, drywall work, structural changes, and other residential updates.
Can I renovate only part of my home?
Yes. A renovation can focus on one room, several connected spaces, or the entire property depending on your goals and budget.
Should all rooms use the same flooring?
Not necessarily. Homeowners can use one material throughout connected spaces or choose different materials with coordinated colors and planned transitions.
Can existing features remain during Home Renovation?
Yes. Flooring, cabinetry, doors, trim, or other materials may be preserved when they remain in good condition and fit the updated design.
How should I prepare for a Home Renovation project?
Remove personal belongings from work areas, finalize major material selections, discuss project phases, and confirm which rooms will remain accessible during construction.
Why should renovation materials be selected early?
Early selection helps coordinate colors and finishes while reducing construction delays caused by products that are unavailable or delivered late.